FEATURED PROJECT
Cherry Hill, New Jersey
Neighborhood Development
The Vision
Every successful neighborhood begins with a vision that extends beyond a single home.
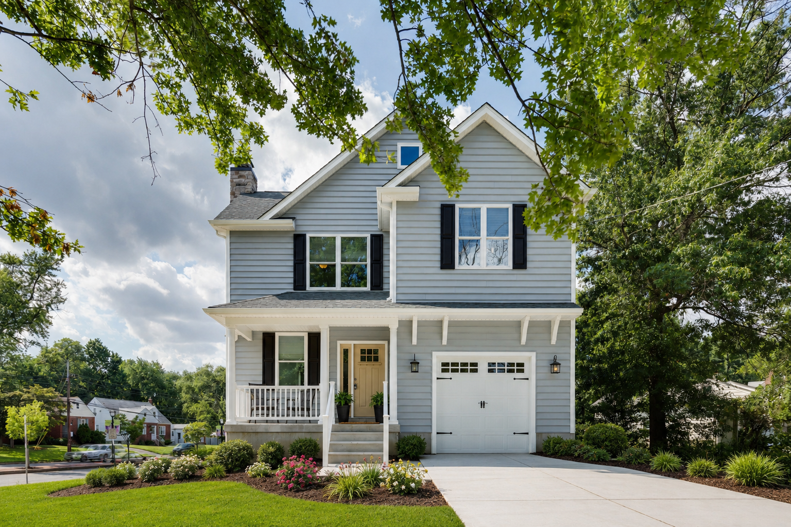
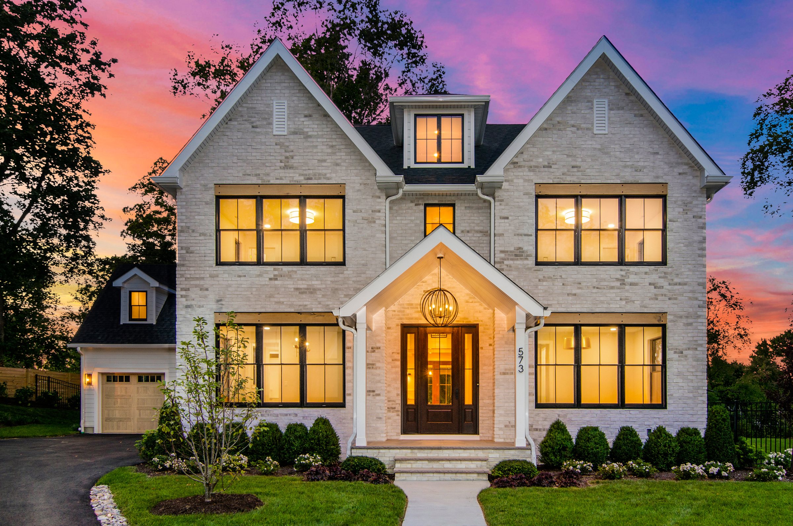
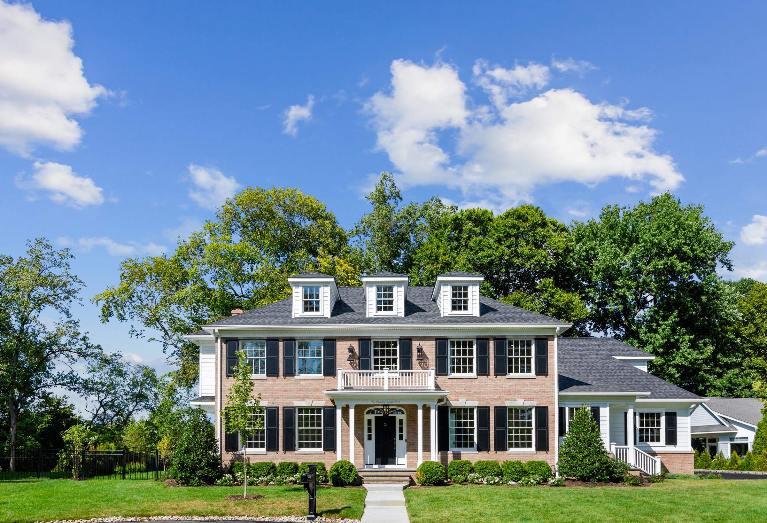
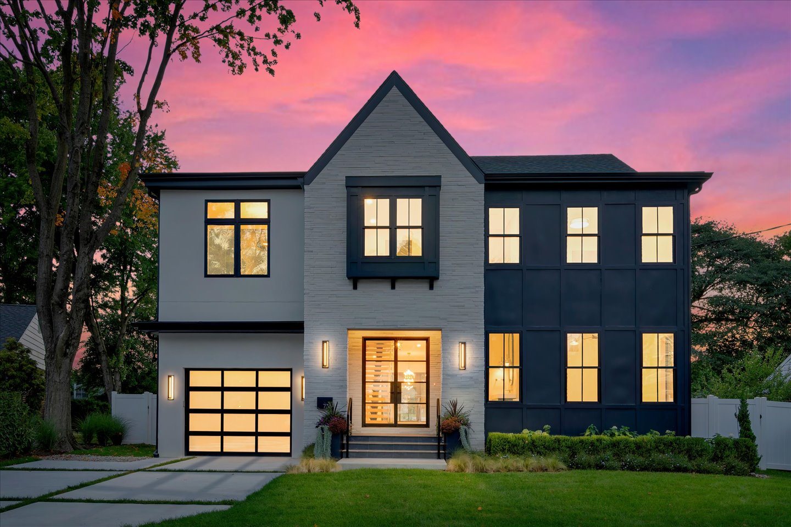
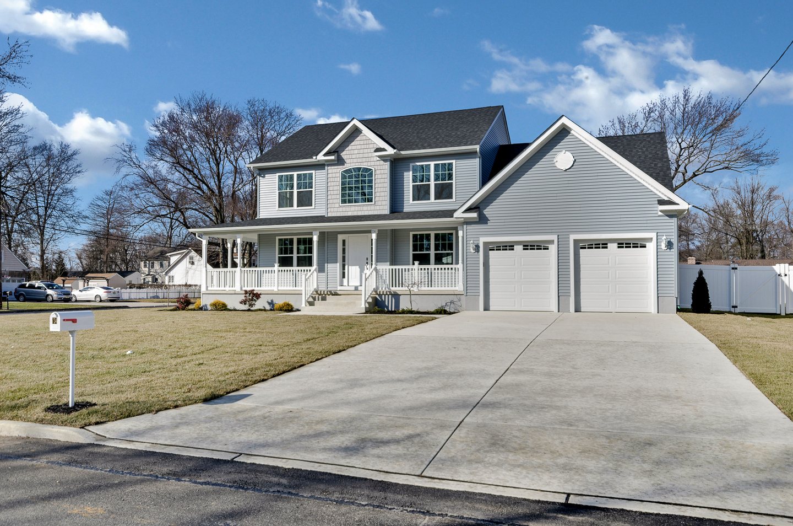
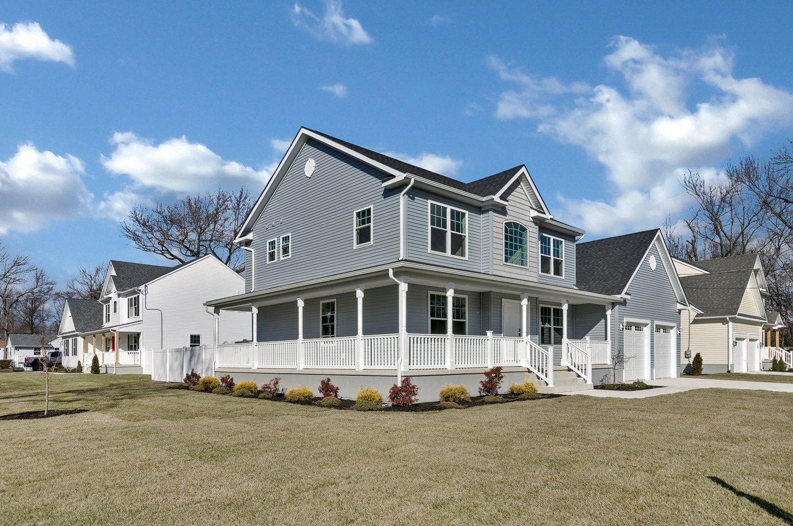
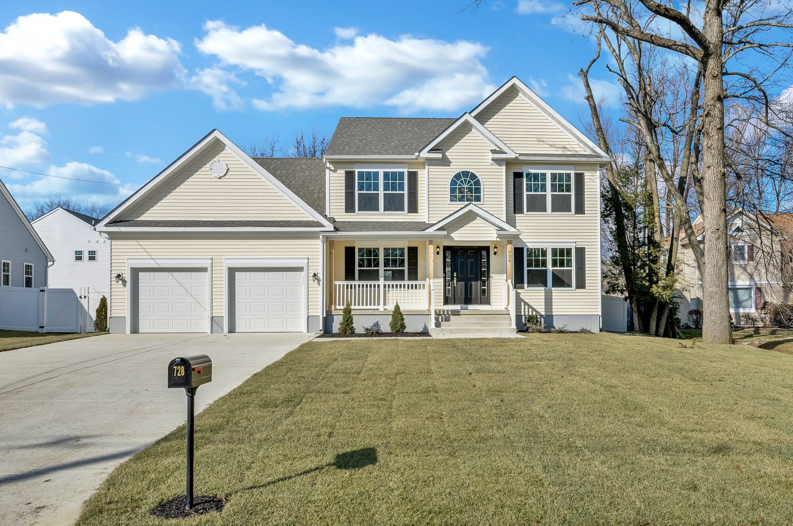
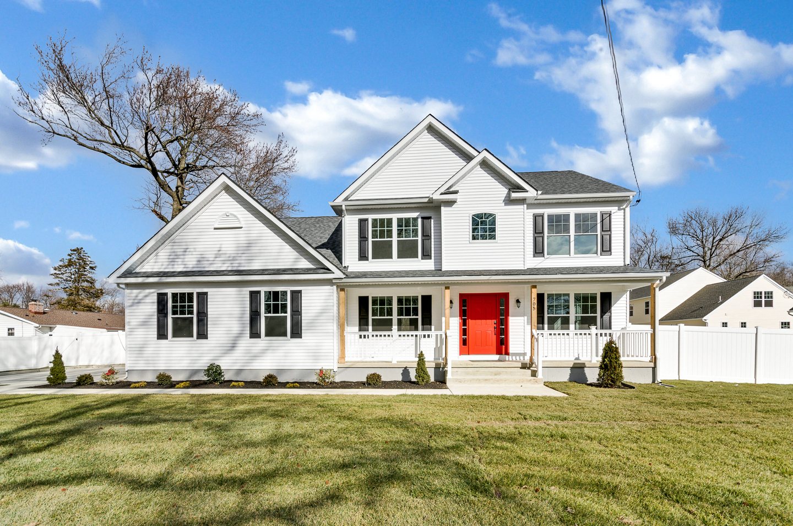
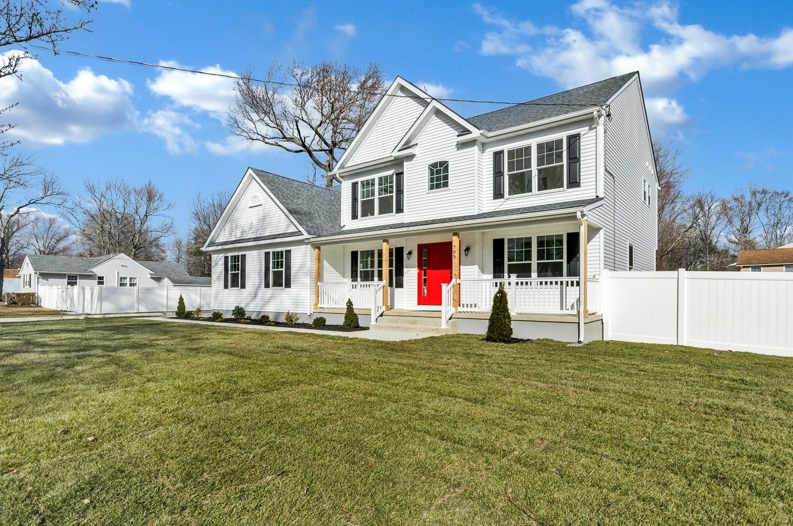
Kenilworth Estates represents the development of three neighboring luxury residences that transformed an underutilized section of Cherry Hill's sought-after Golden Triangle into a cohesive streetscape of timeless new construction. Rather than approaching each home as an isolated project, the objective was to create a collection of residences that complemented one another architecturally while providing each homeowner with the quality, comfort, and functionality expected of a modern custom-built home.
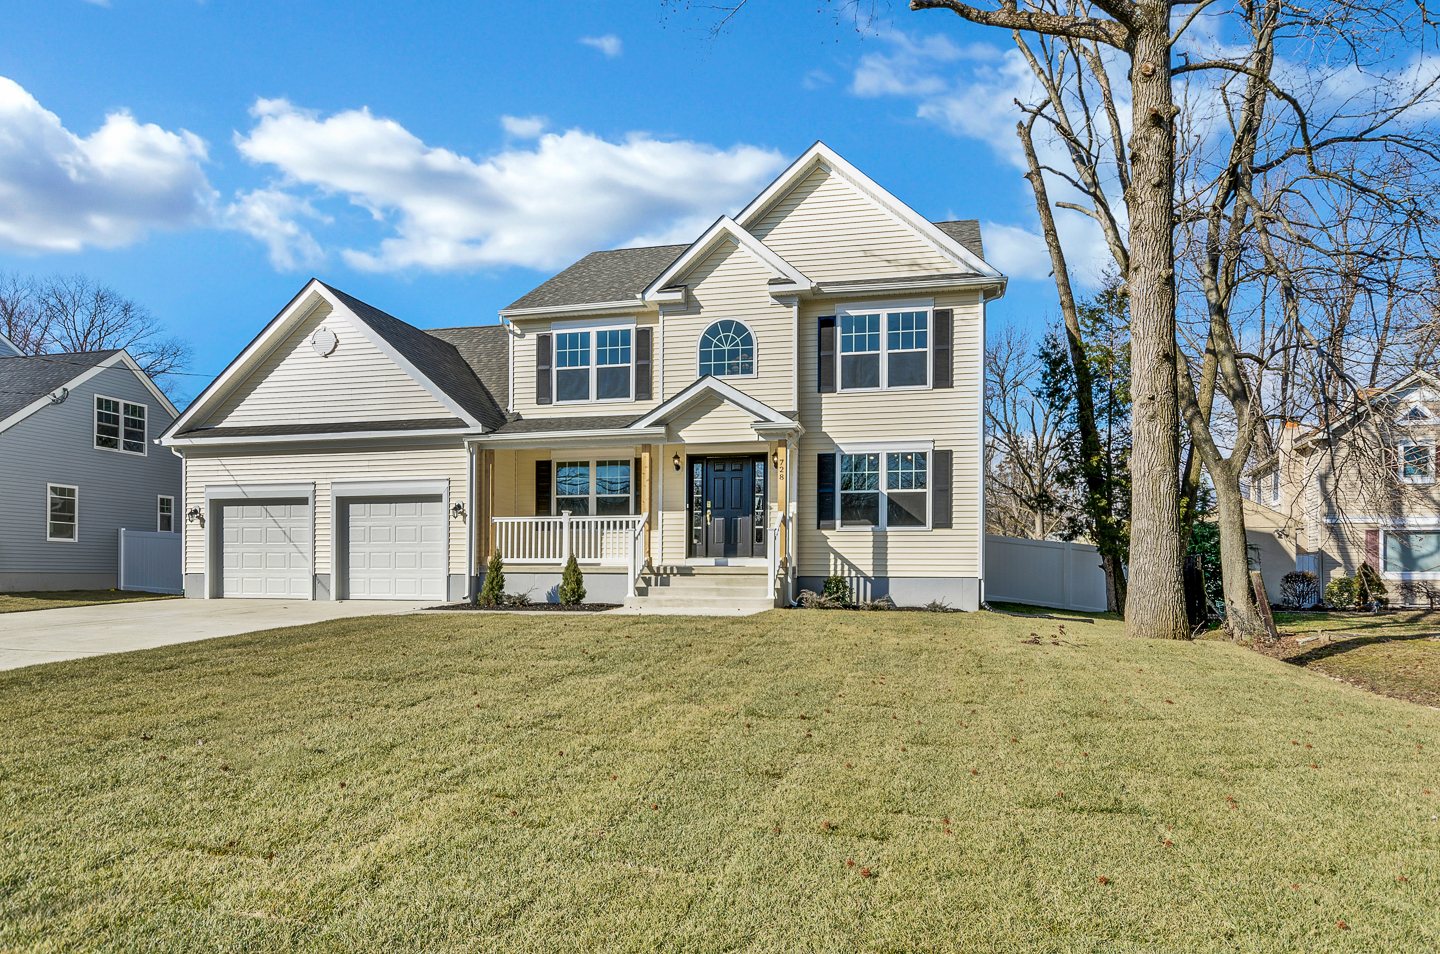
Traditional Colonial architecture, welcoming front porches, carefully balanced rooflines, and generous corner and oversized lots established a neighborhood presence that felt established from day one. Each residence was thoughtfully positioned to maximize curb appeal, outdoor living space, and long-term value while maintaining architectural consistency throughout the development.
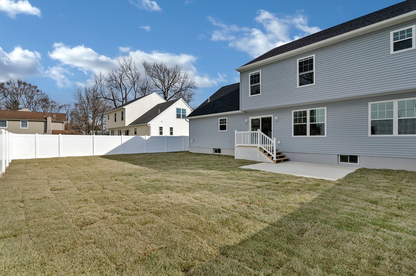
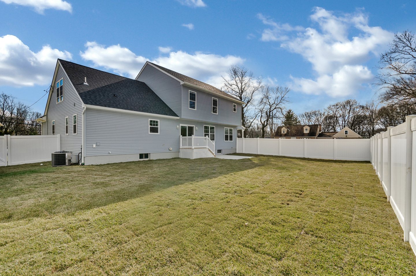
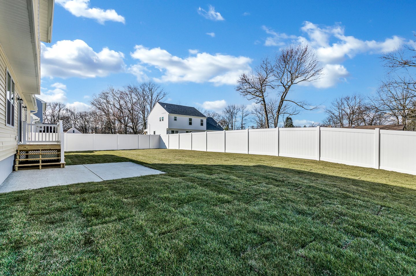
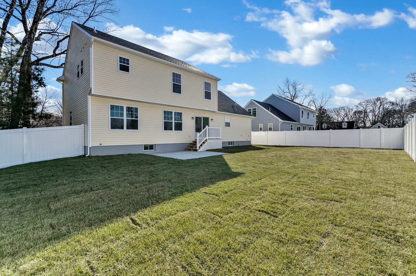
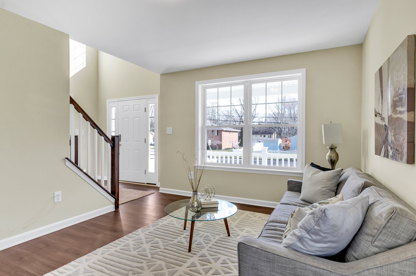
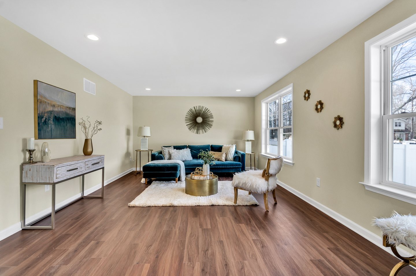
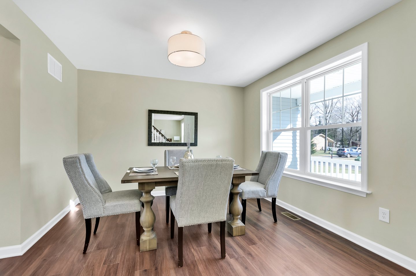
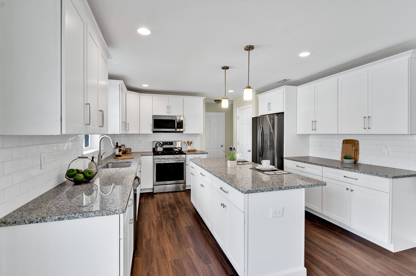
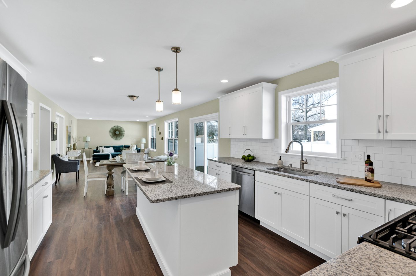
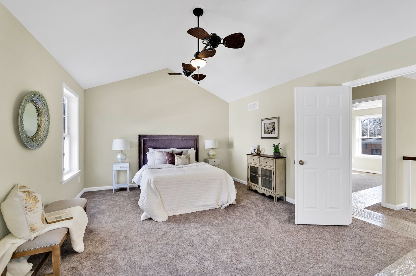
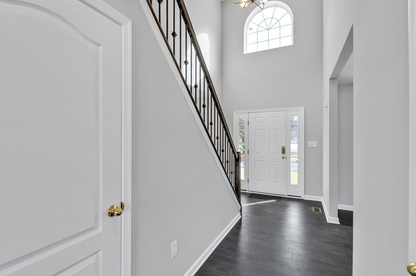
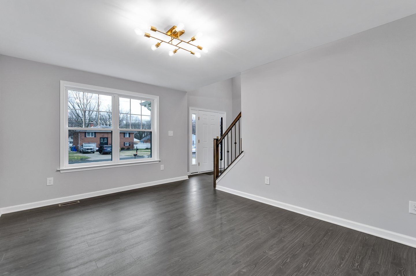
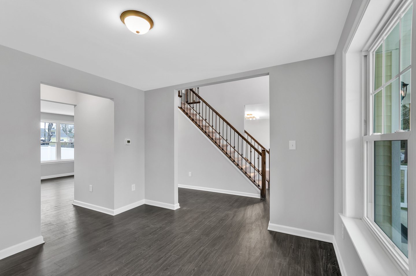
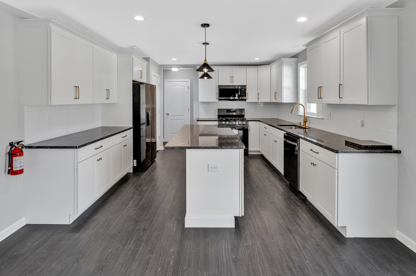
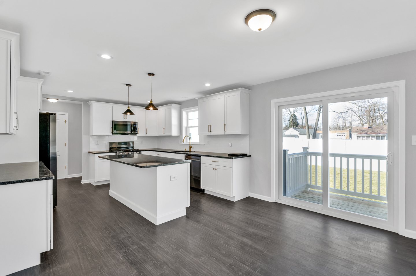
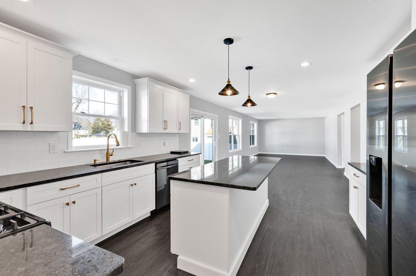
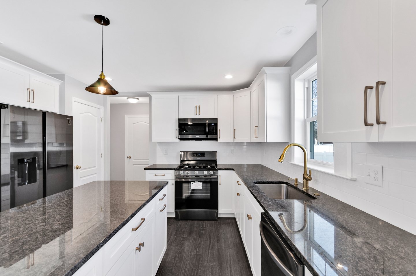
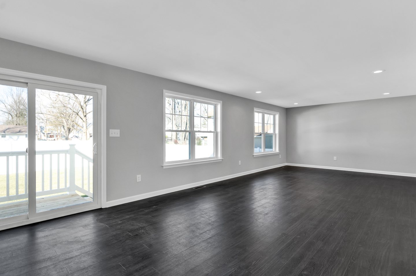
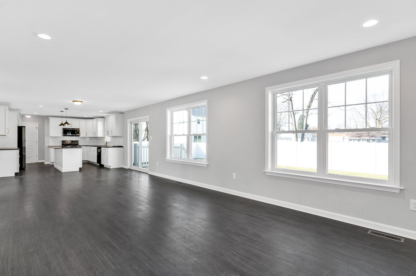
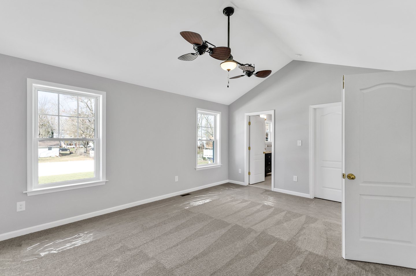
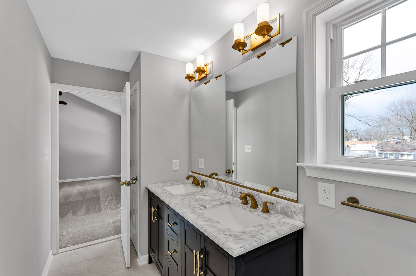
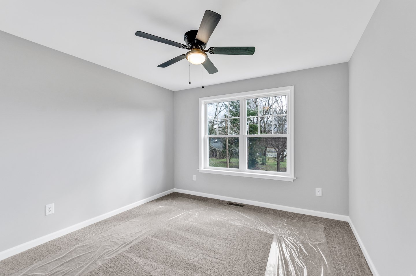
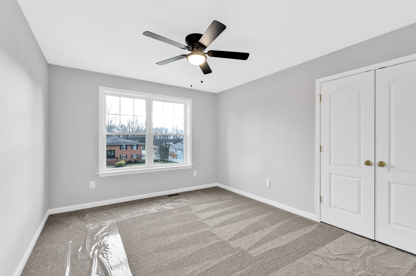
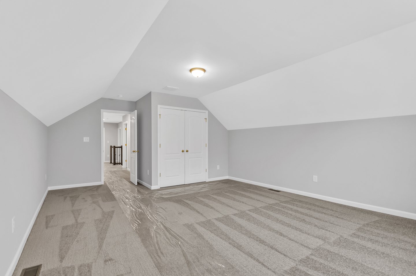
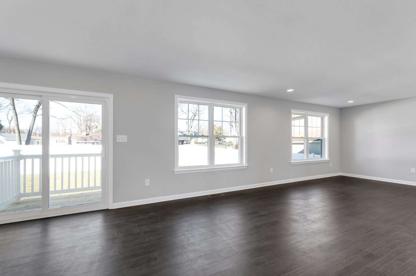
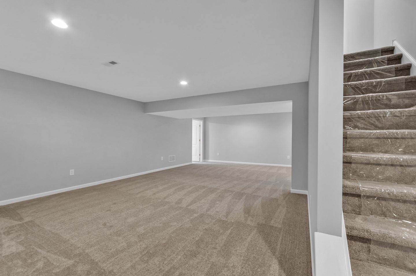
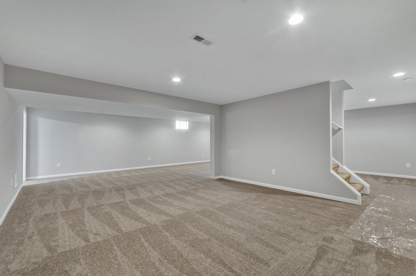
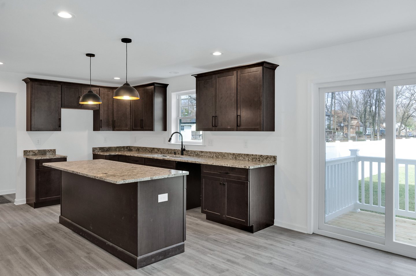
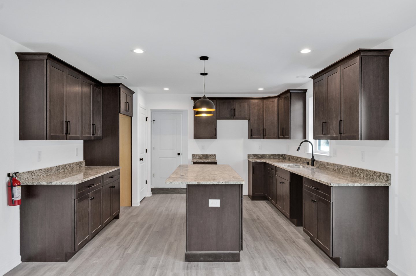
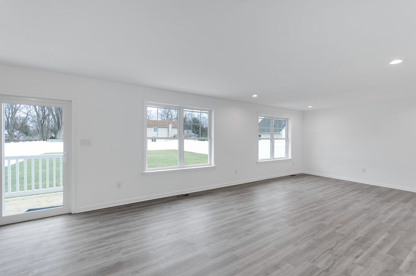
Inside, every home was designed around open-concept living, natural light, and flexible family spaces. Spacious kitchens, finished lower levels, generous primary suites, oversized garages, and private fenced yards created homes equally suited for everyday life and entertaining.
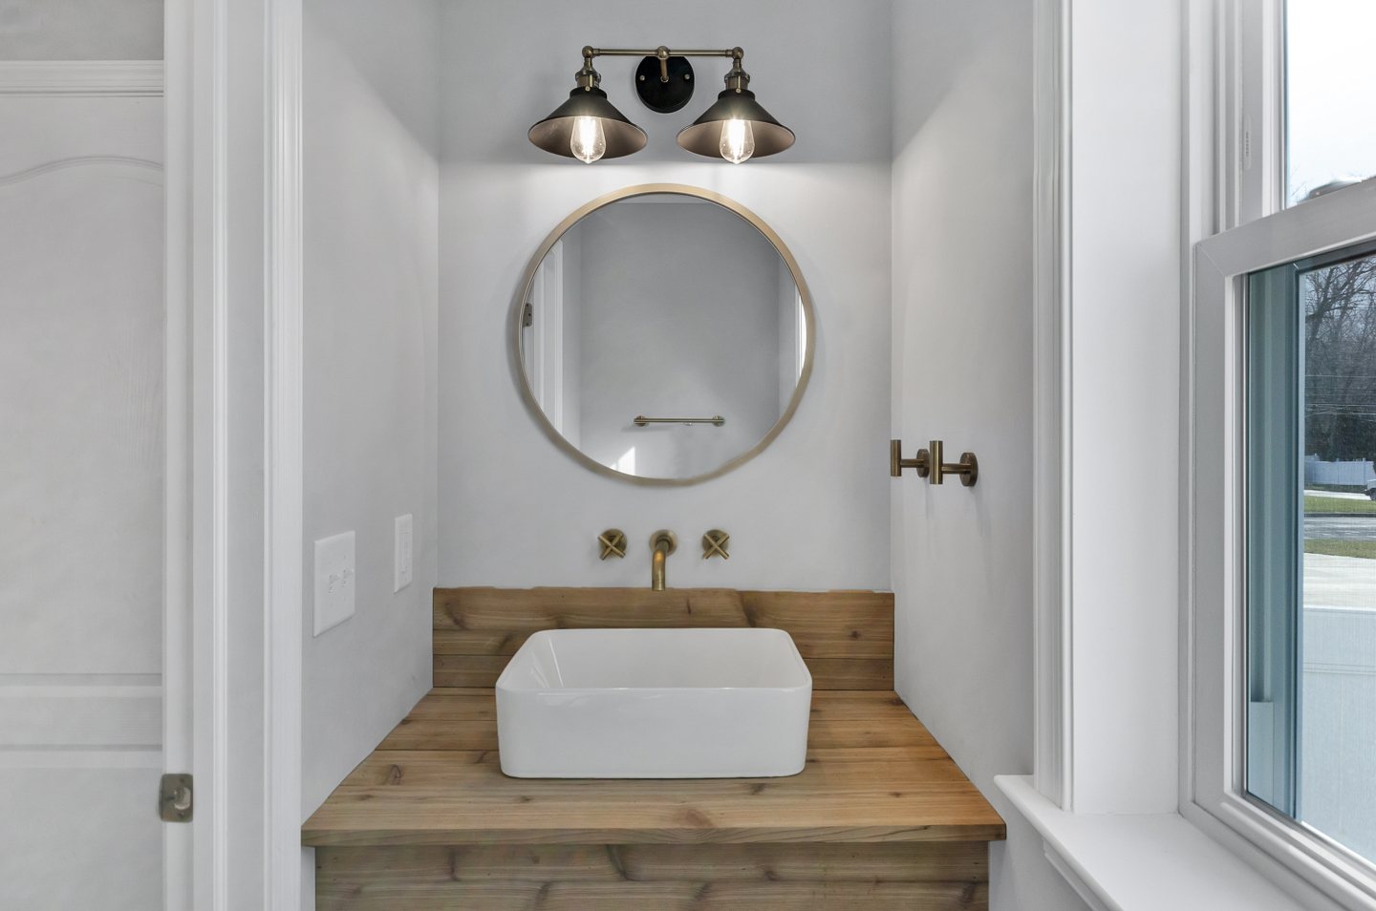
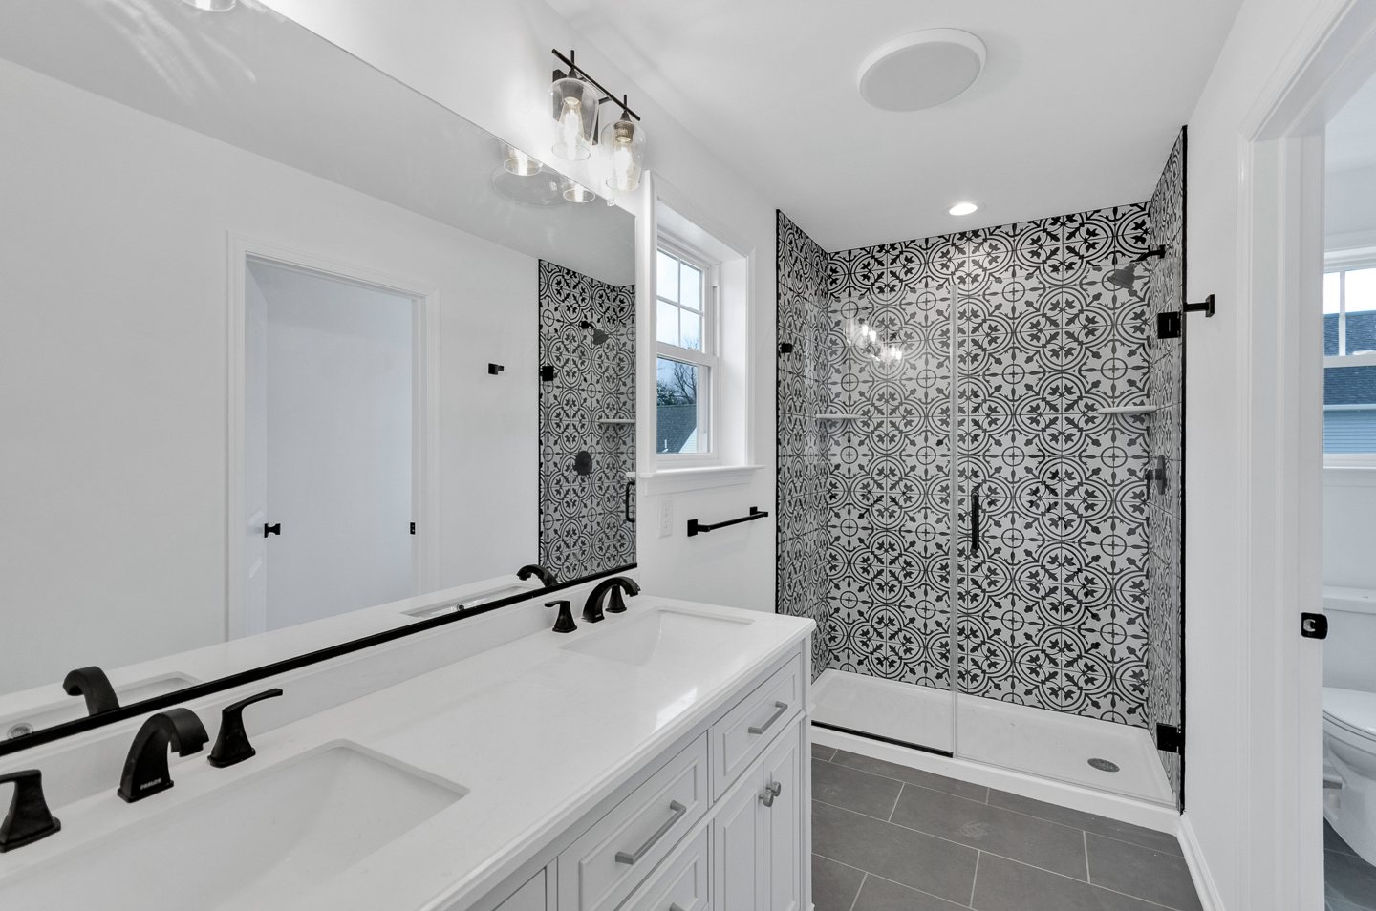
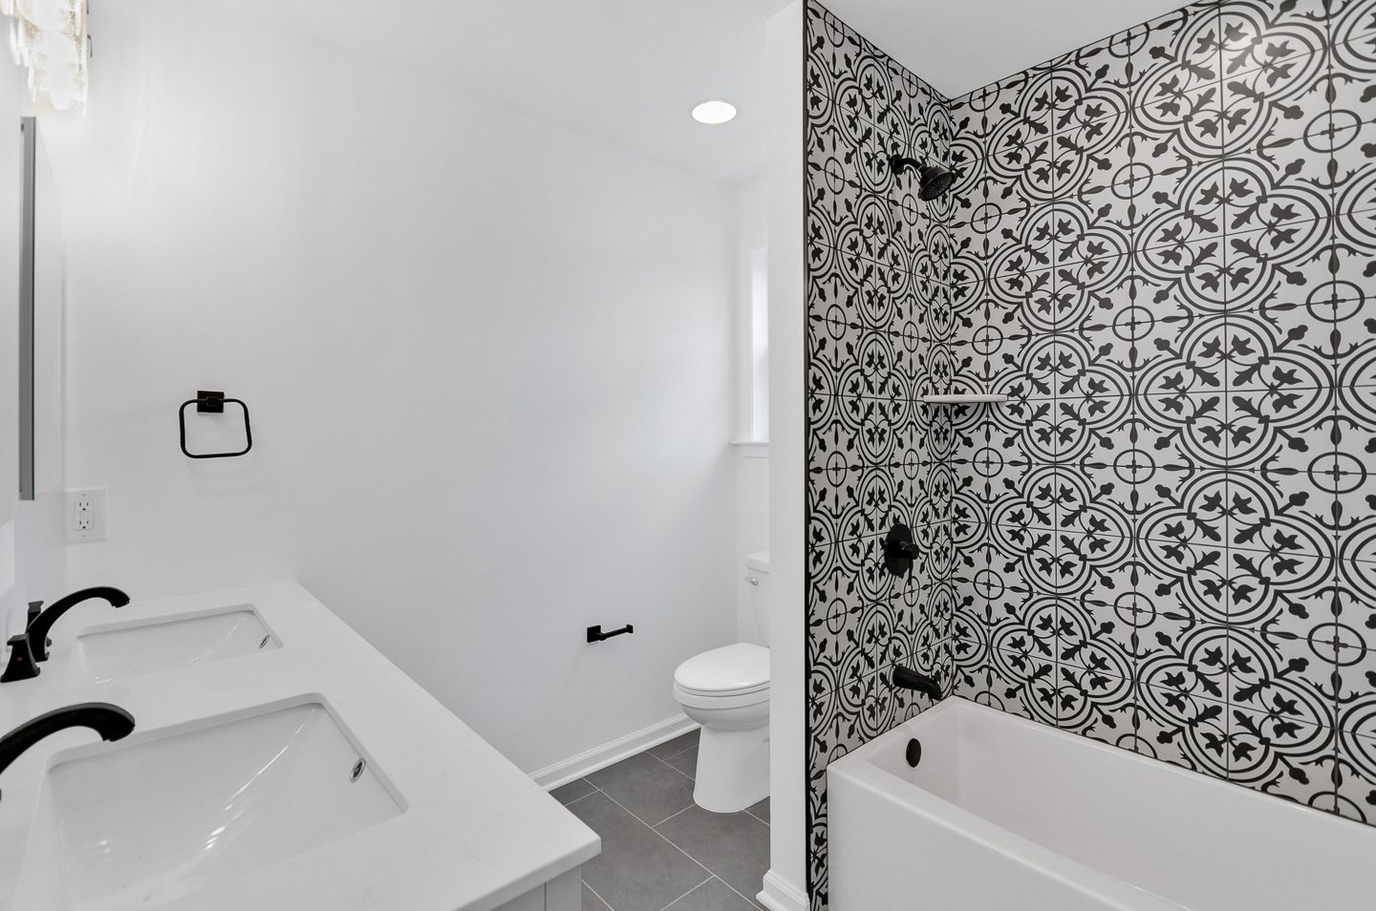
Although each residence shared the same architectural philosophy, individual finish selections—including cabinetry, flooring, fixtures, lighting, and decorative details—allowed every homeowner to personalize their home while preserving the overall character of the collection.
Kenilworth Estates reflects our belief that exceptional communities are built one thoughtfully designed home at a time.
Building More Than Homes
Creating multiple homes simultaneously requires a different level of planning than building a single residence.
Every aspect of the project—from site planning and municipal coordination to construction scheduling and material procurement—had to be carefully orchestrated to keep all three homes progressing efficiently while maintaining consistent quality throughout the development.
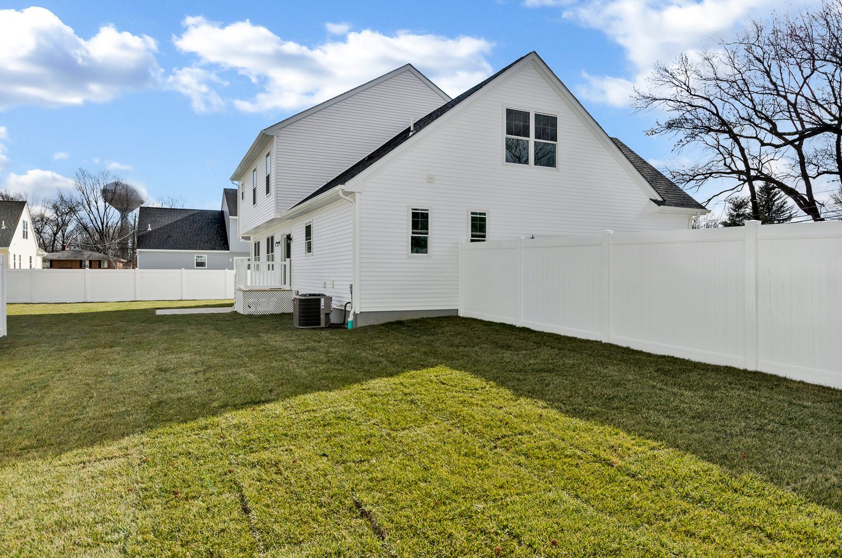
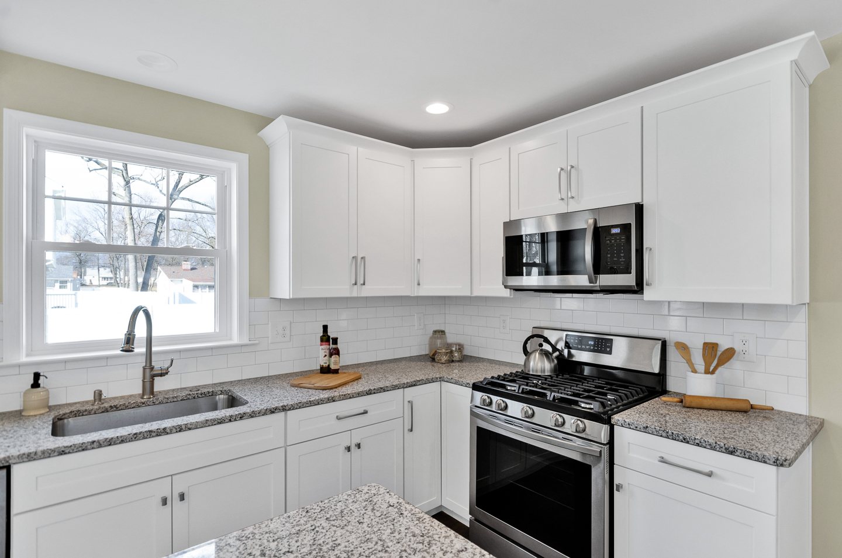
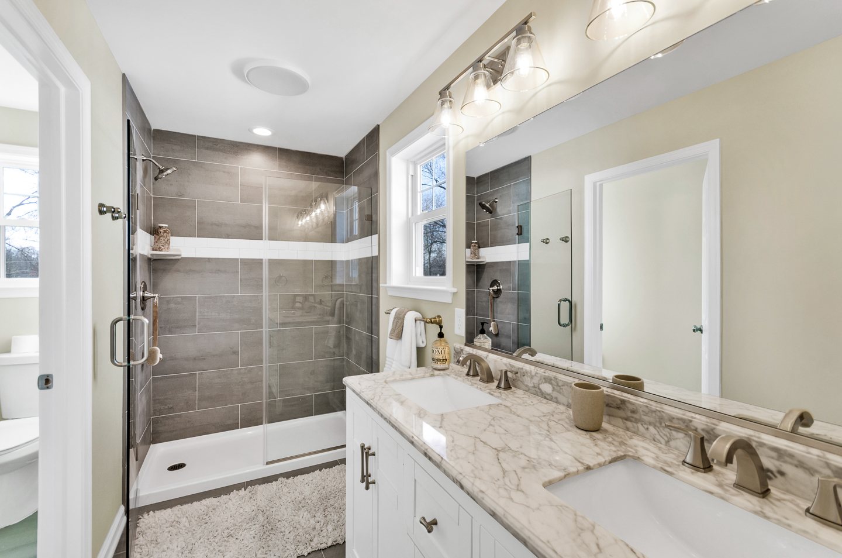
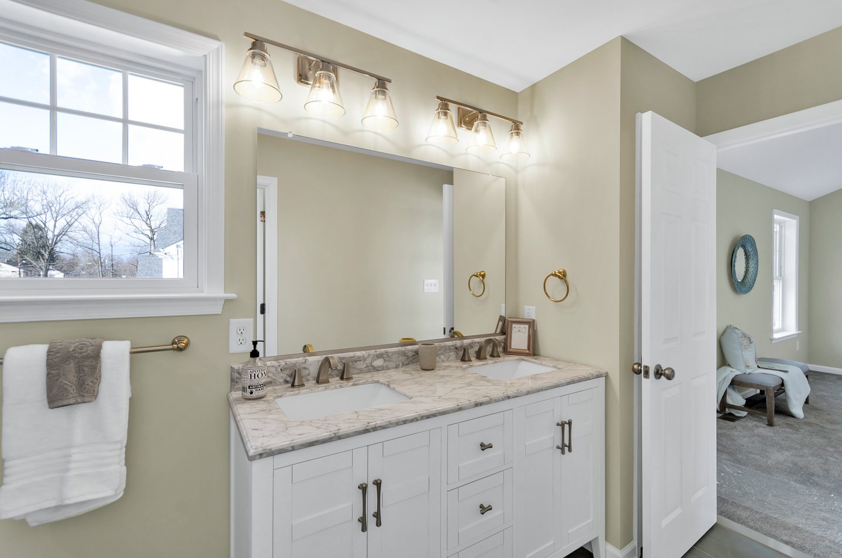
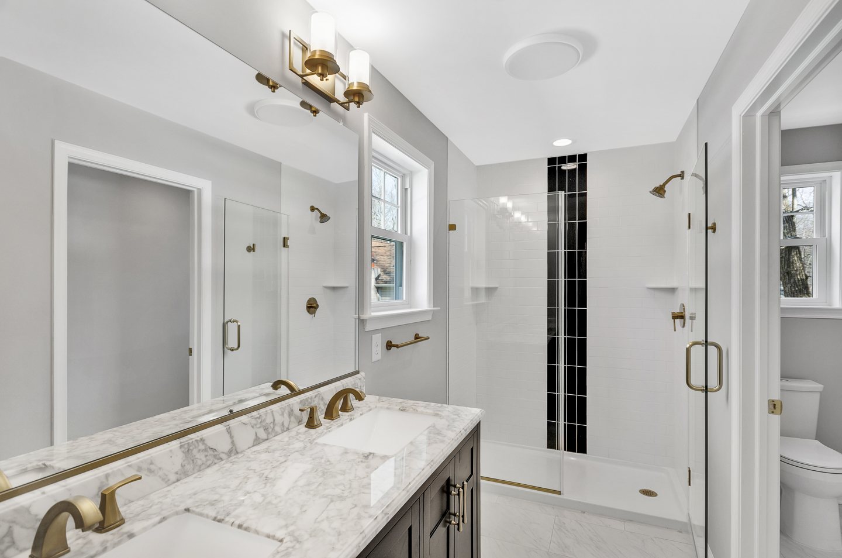
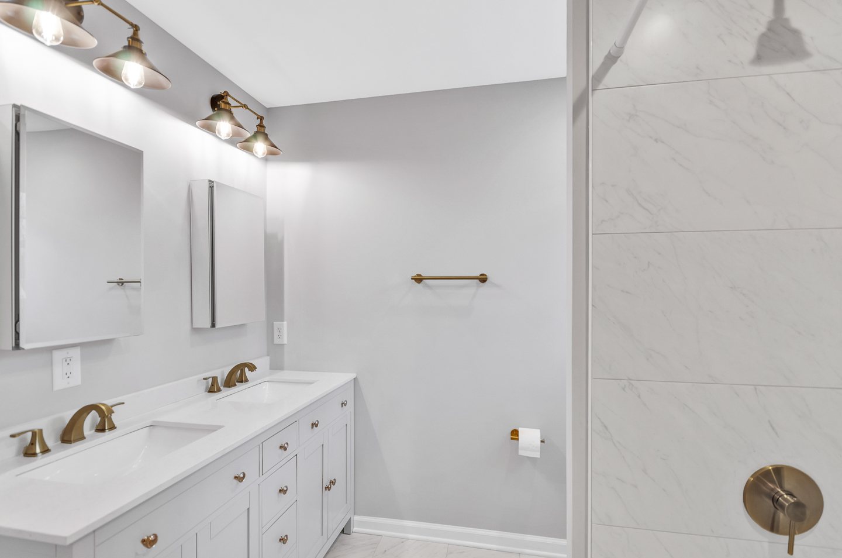
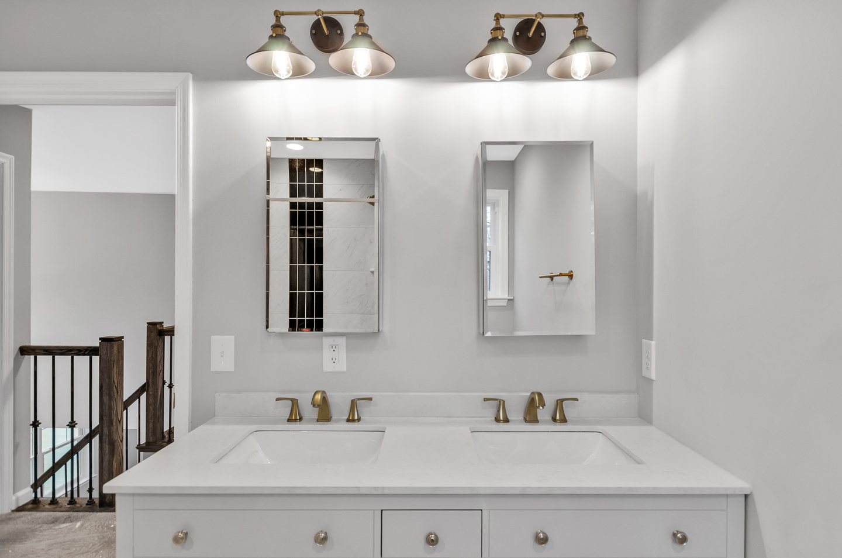
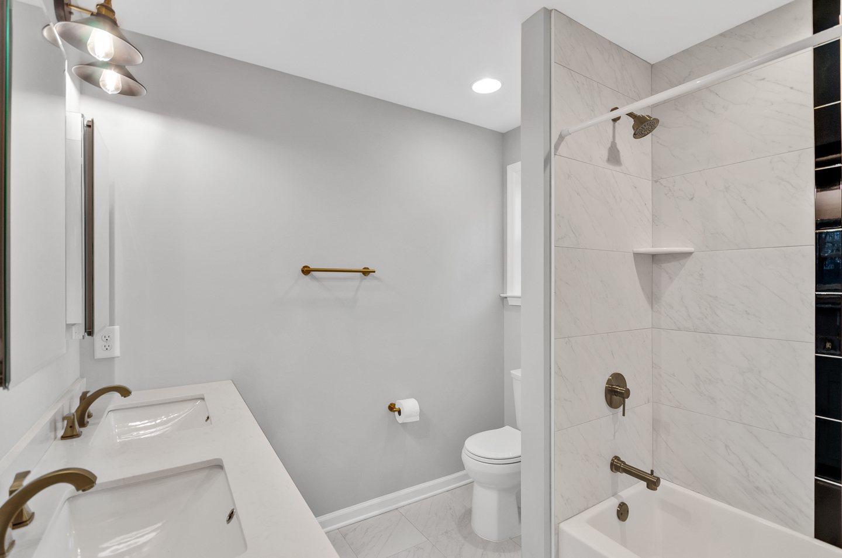
Each residence offered more than 3,400 square feet of finished living space, including finished basements, open kitchens with premium cabinetry and stone countertops, spa-inspired bathrooms, oversized garages, generous rear yards, and energy-efficient construction backed by new-home warranties.
Located just minutes from Cherry Hill's premier shopping, parks, restaurants, commuter rail service, and major highways, the homes combined the convenience of an established neighborhood with the advantages of completely new construction.
By treating the three homes as one carefully managed project rather than three separate builds, we were able to maintain consistent craftsmanship, efficient scheduling, and a unified architectural vision from groundbreaking through final delivery.
Behind the Build
Projects like Kenilworth Estates showcase an important part of what Foulke Construction offers.
While we are known today for fully custom luxury homes, our experience also includes planning and constructing thoughtfully designed neighborhood developments that balance efficiency with uncompromising quality.
Building multiple homes simultaneously demands disciplined project management, close coordination with municipalities and trade partners, and an unwavering commitment to consistency. Every framing detail, finish selection, installation, and inspection must meet the same standards across every residence without sacrificing craftsmanship or attention to detail.
Kenilworth Estates demonstrates how thoughtful planning, quality construction, and timeless architectural design can come together to create not simply individual houses, but a lasting addition to the surrounding neighborhood.
The Residence
Thinking About Building Something Similar?