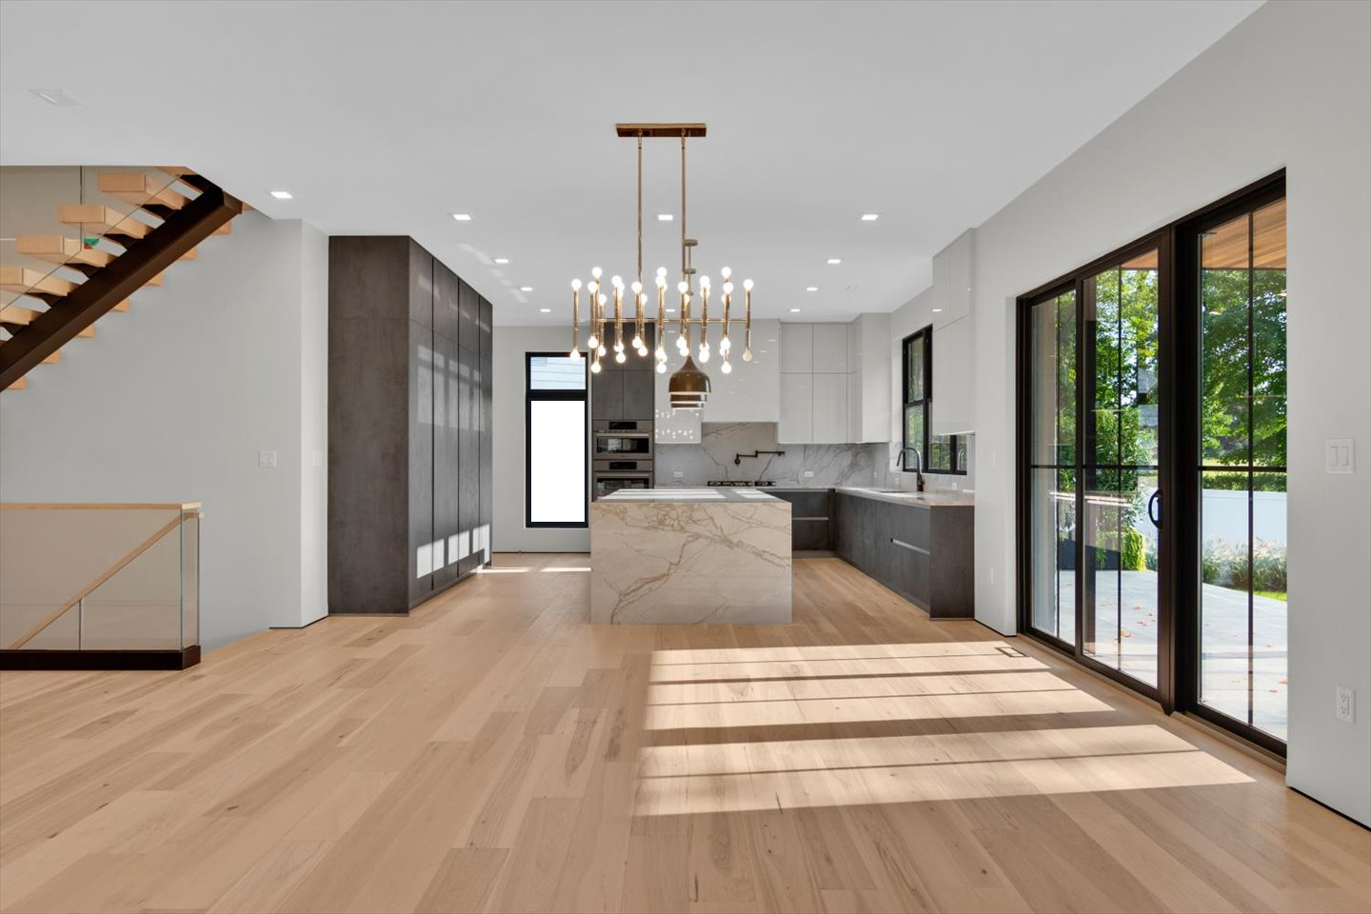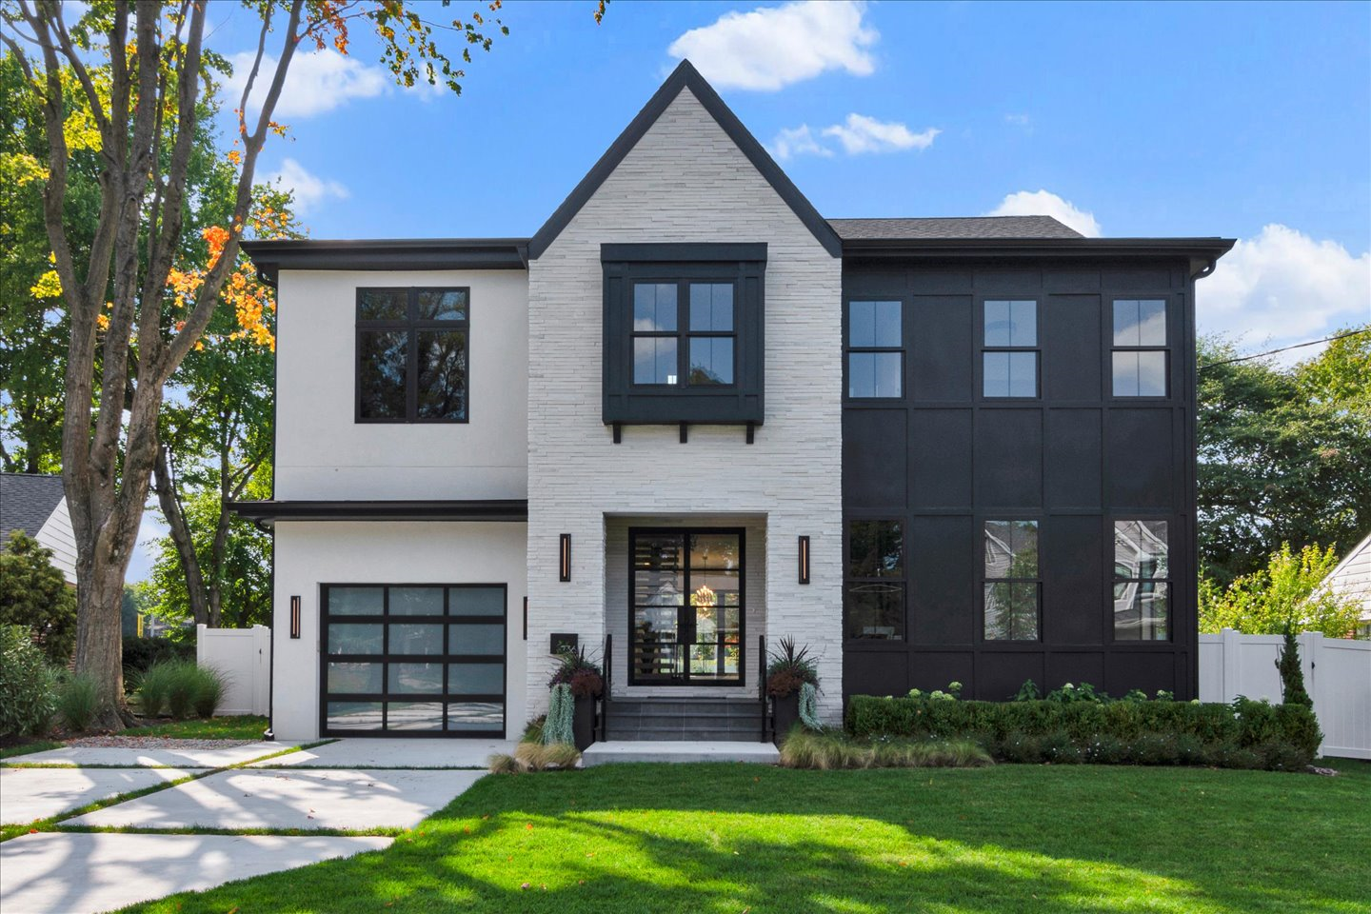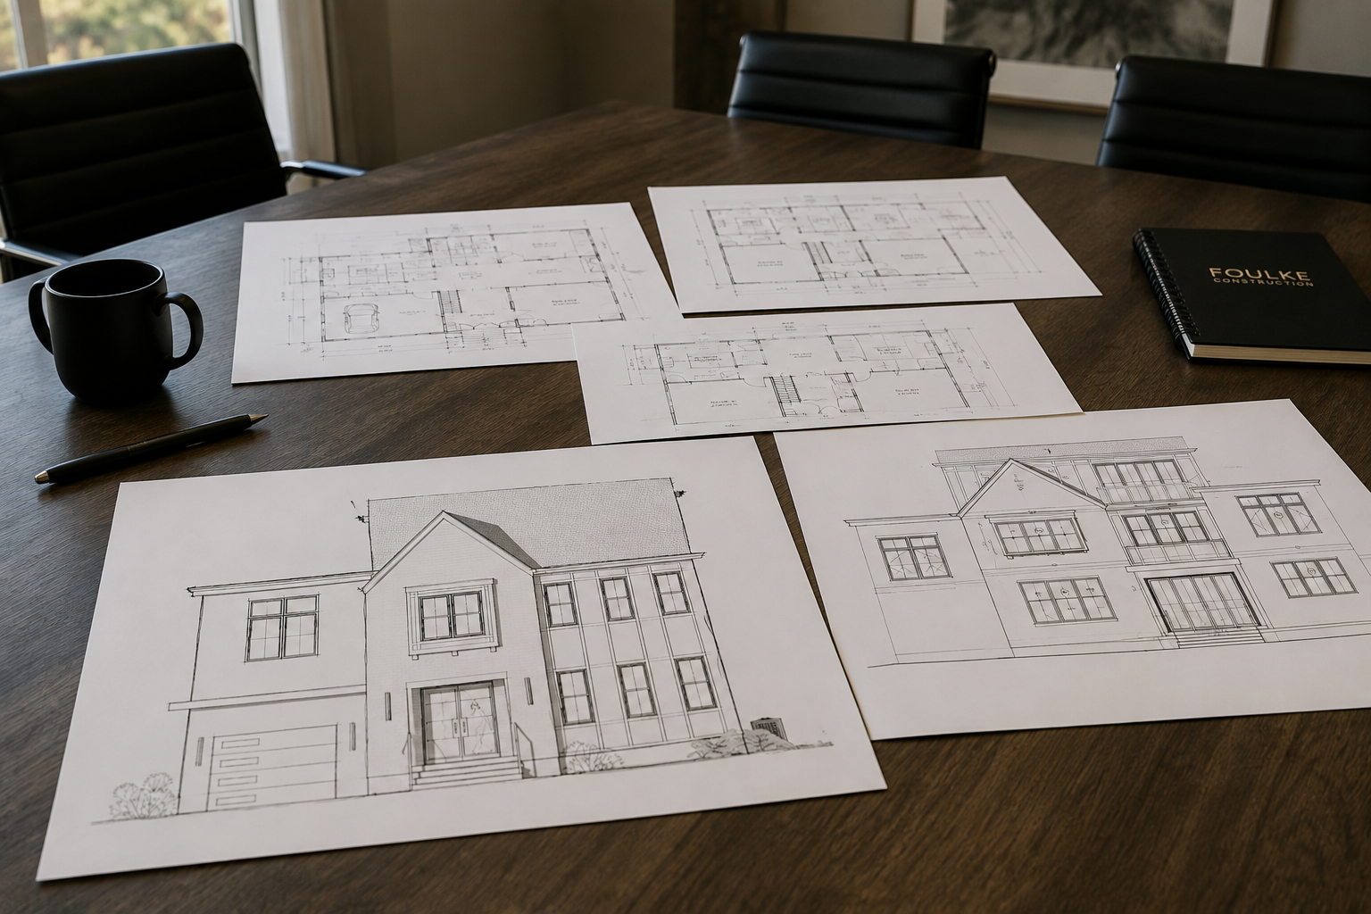
The Foulke Design-Build Method
One Team. One Plan. One Clear Path From Concept to Completion.
Building a custom home shouldn't begin with construction. It should begin with planning.
At Foulke Construction, we believe the success of a custom home is determined long before excavation begins. The design, property, engineering, budget, selections, approvals, and construction strategy are all connected. Decisions made in one area inevitably affect another.
The Foulke Design-Build Method brings those decisions together from the beginning. Rather than moving from architect to engineer to designer to builder as separate stages, Foulke Construction serves as the central point of coordination throughout the process. We bring together the right professionals, keep design and construction working toward the same objective, and help clients understand the implications of decisions before those decisions become expensive to change.
The result is a more thoughtful home, a more informed client, and a clearer path from the first idea through completion.
A custom home requires the involvement of many professionals—architects, engineers, surveyors, designers, municipal officials, lenders, suppliers, specialty contractors, and tradespeople. Foulke Construction helps assemble the appropriate team and keeps the right people connected from the beginning.
Design, engineering, budgeting, selections, approvals, and construction planning should not develop as isolated stages. We coordinate those decisions as one connected process so that changes in one area are evaluated for their effect on the rest of the project.
The challenge is not having many people involved. The challenge is making sure all of their work fits together. As your Design-Build Partner, Foulke Construction serves as the central point of coordination—managing communication, monitoring the relationship between design and budget, coordinating approvals, anticipating construction requirements, and keeping the project moving toward one shared objective.
One of the biggest challenges in custom home construction is attempting to establish a construction price before enough information exists to establish one accurately.
We take a different approach.
Before asking a client to make a major construction commitment, we invest the time necessary to understand the architecture, site conditions, engineering requirements, materials, selections, finish level, and overall scope of the project.
Budgeting occurs throughout the design process so the home is continually evaluated against the client's investment goals. As the information becomes more complete, the budget becomes more complete with it.
Only after the project has been sufficiently developed do we prepare the final construction proposal and transition into the construction agreement.
Make the important decisions while they are still inexpensive to make.
The Foulke Design-Build Method

Every successful custom home begins with understanding how you want to live. Before drawings are finalized, we spend time understanding your family, your property, your priorities, your budget, and how the home should function both today and years from now.
During Phase One, we establish the overall direction of the project. Floor plans are evaluated and refined, architectural styles are explored, the property is reviewed, and preliminary materials and finish expectations are discussed. Design professionals are coordinated as needed, and an initial construction budget begins to take shape alongside the design.
Foulke Construction remains involved throughout this process so that design decisions are evaluated not only for appearance, but also for constructability, cost, structural implications, and long-term performance. The objective is not simply to create a beautiful design — it is to establish the right home and a realistic path toward building it.
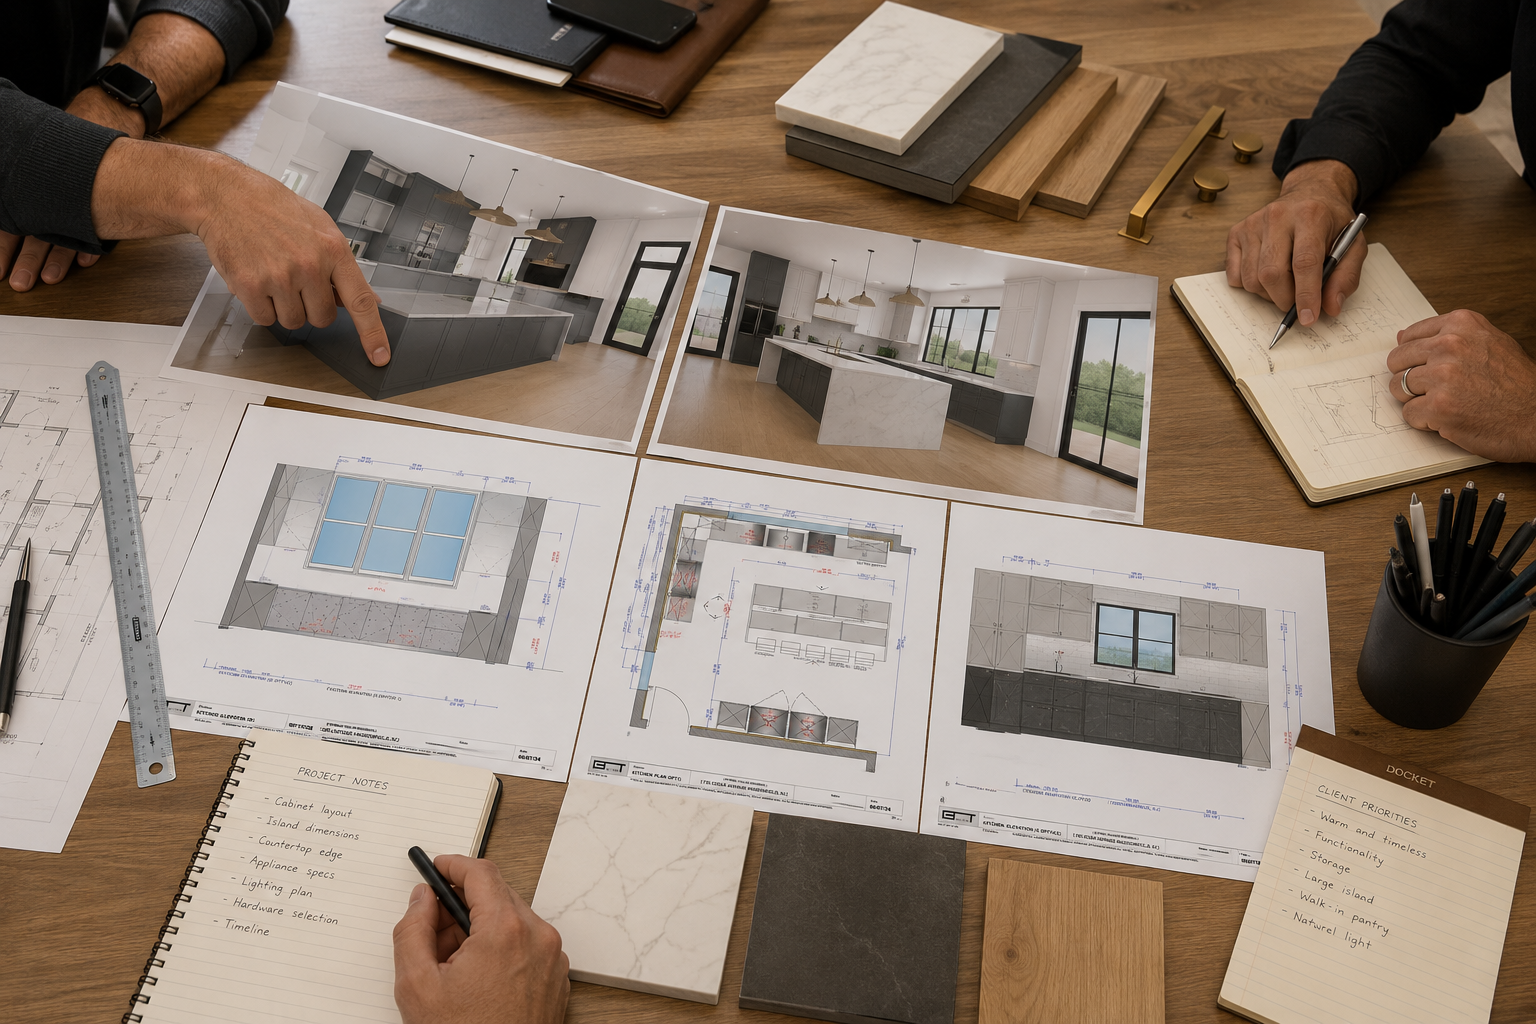
Once the overall vision has been established, the project moves from design development into detailed coordination. Architecture is advanced, engineering is completed, surveys and site requirements are coordinated, and municipal approvals and permitting move forward — while selections become increasingly defined and the project budget is updated as real information replaces preliminary assumptions.
This is also where the collaborative design experience becomes especially important. Depending on the project, clients may work with kitchen designers, cabinet specialists, tile and flooring professionals, lighting showrooms, and other trusted partners, and Foulke Construction coordinates those decisions back into the plans, specifications, budget, and eventual construction schedule — continuing to evaluate constructability, site conditions, material availability, and long-term maintenance along the way.
By addressing these issues before work begins, problems can often be solved on paper rather than on the jobsite. By the completion of Phase Two, the project is no longer simply a design — it is a project prepared for construction.
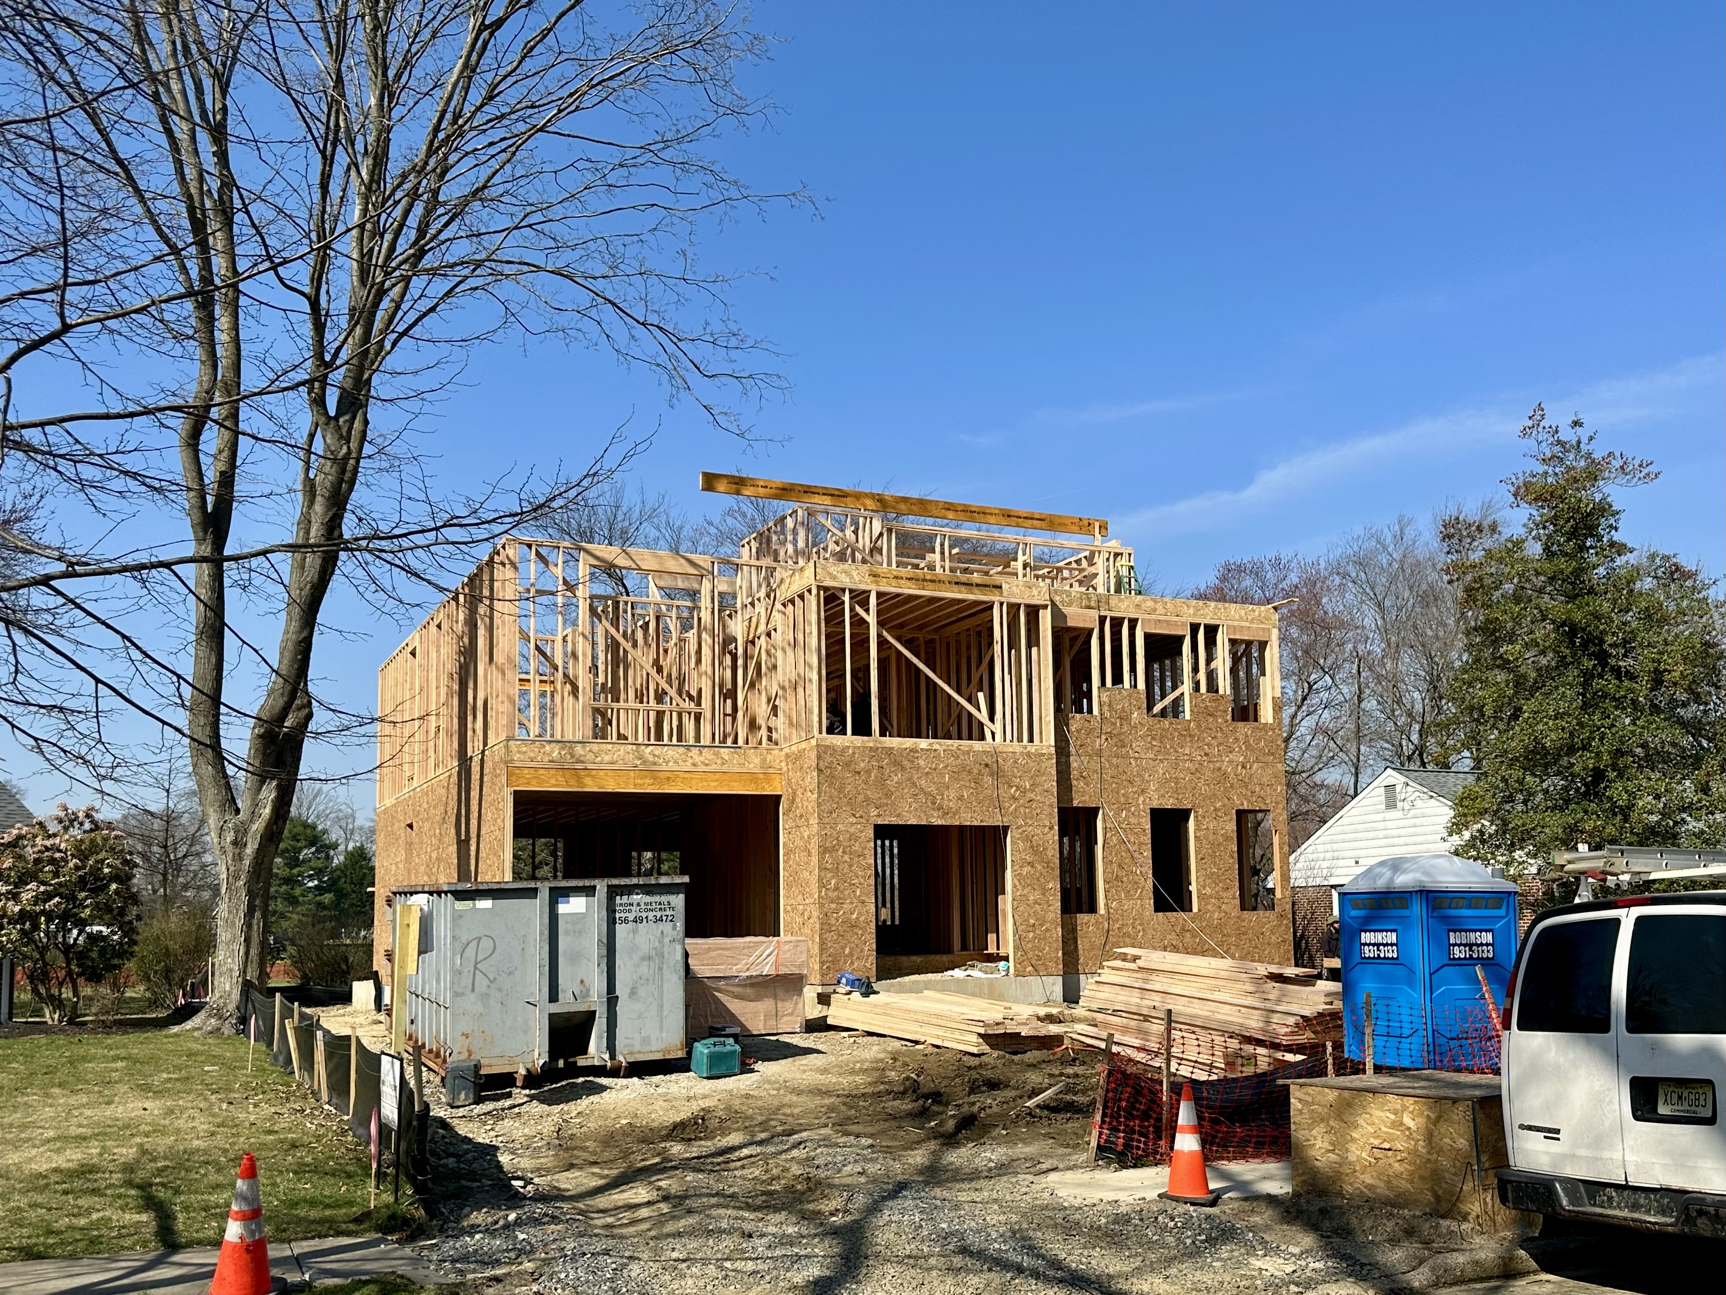
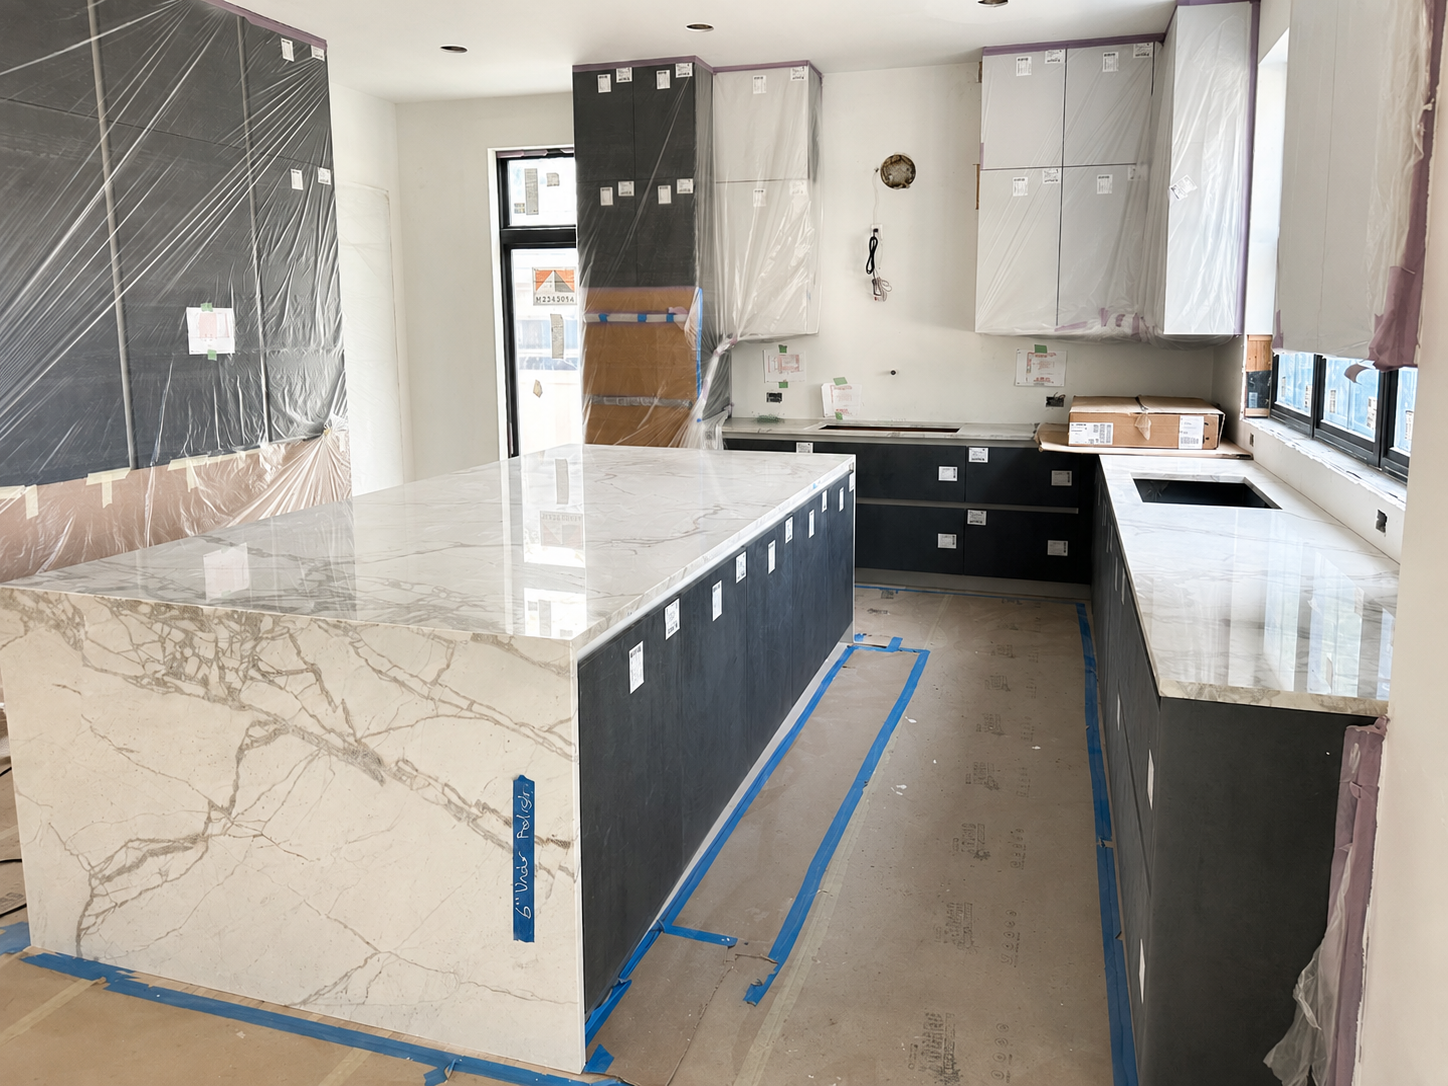
With design and preconstruction substantially complete, the project transitions from planning to building. The information developed during Phases One and Two is assembled into a clear construction plan — final scope, construction pricing, allowances and selections, the anticipated schedule, long-lead materials, and lender requirements where applicable — and the construction agreement is prepared.
Because these decisions have been developed throughout preconstruction, the construction proposal is based on considerably more information than would have existed at the beginning of the process.
Before breaking ground, we want the client, builder, design team, and project documents aligned around the same understanding of what is being built. There will always be decisions during construction — the goal is to eliminate as many avoidable surprises as possible before it begins.

With the planning complete, Foulke Construction assumes responsibility for turning the work developed on paper into the finished home. Construction begins with site preparation and continues through foundation, framing, mechanical systems, insulation, drywall, millwork, finishes, and the many details required to complete a custom residence.
Throughout construction, Foulke coordinates subcontractors, suppliers, inspections, schedules, material deliveries, design information, and field decisions.
But project management is more than scheduling trades. It is maintaining continuity between what was designed, what was budgeted, and what is actually being built. Questions inevitably arise, conditions change, and materials evolve — but because Foulke has been involved since the beginning, those decisions are made within the context of the entire project rather than in isolation.
The same team that helped plan the home remains responsible for helping bring it to life.

As construction progresses toward completion, the focus becomes increasingly detailed. Cabinetry, millwork, flooring, tile, lighting, plumbing fixtures, hardware, appliances, paint, exterior finishes, and landscaping all begin coming together.
This stage requires patience and close coordination. Foulke Construction reviews the work, identifies items requiring correction or completion, coordinates final inspections, tests major systems, and works through the project's punch list.
Our objective is not simply to reach the end of the schedule — it is to finish the home properly. Before turnover, the project receives a final level of attention intended to ensure that the hundreds of individual decisions made throughout design and construction come together as one cohesive home.

Completion is more than handing over the keys. We walk the completed home with our clients, review its major systems and features, address final outstanding items, and help make the transition from construction project to finished home.
Closeout documentation, warranties, manuals, and other project information are assembled as appropriate, and the remaining administrative requirements are completed.
But our involvement does not simply disappear once you move in. A new custom home is a complex combination of materials, systems, craftsmanship, and equipment — questions may arise, and occasional warranty items are a normal part of new construction. Foulke Construction remains available to help address those issues and provide continuity after completion.
The Entire Journey
Because ultimately, The Foulke Design-Build Method isn't just about creating a better construction process — it is about taking responsibility for the entire journey.
From the first conversation, to the first sketch, to the first day of construction, to the day you finally call it home.
One Team. One Plan. One Clear Path From Concept to Completion.
Start a Conversation