SIGNATURE PROJECT
Haddonfield, New Jersey
A Contemporary Architectural Residence
The Vision
Some homes are designed to follow trends. Others are designed to define them.
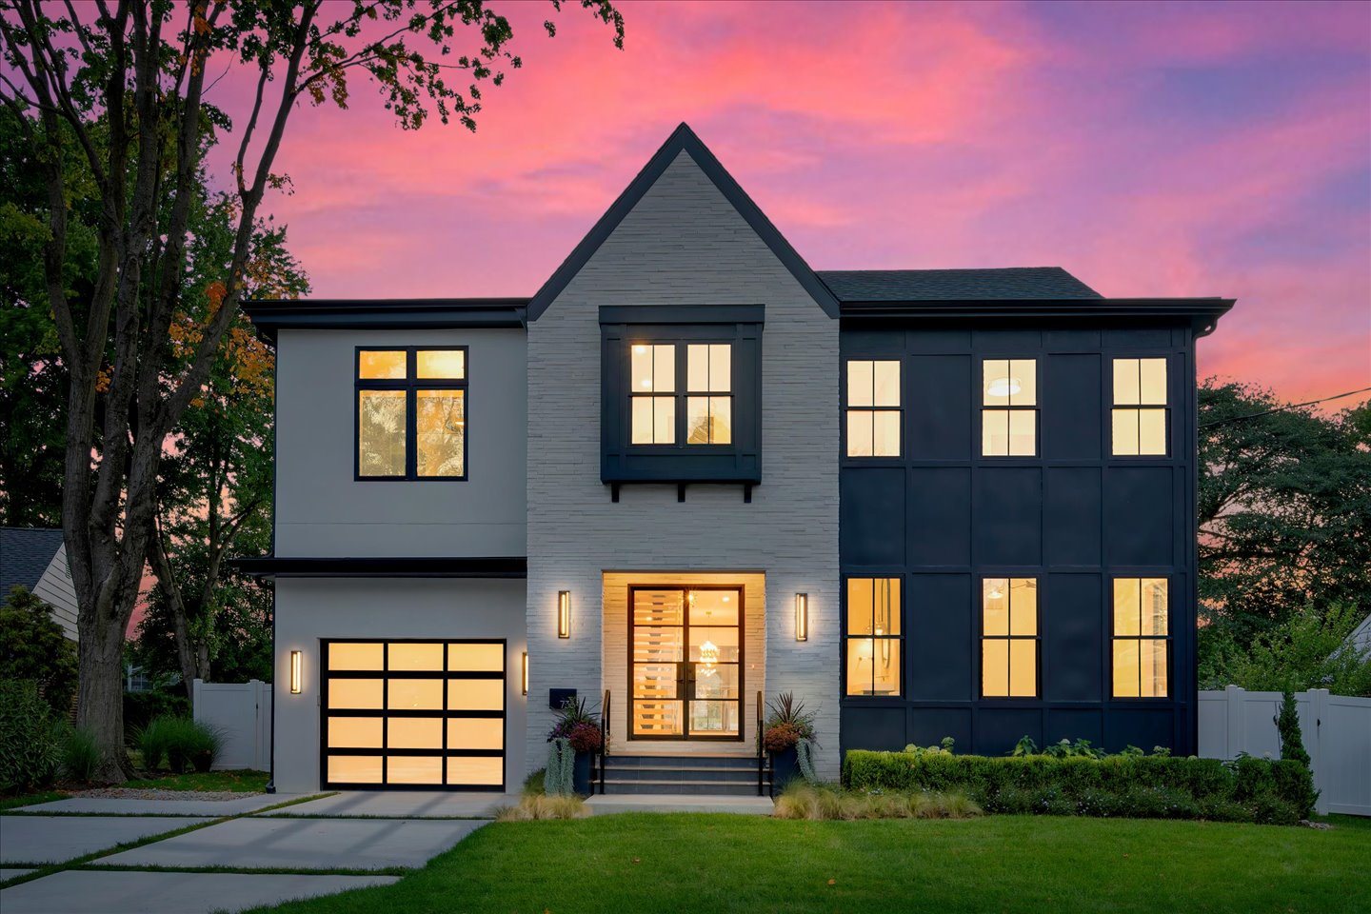
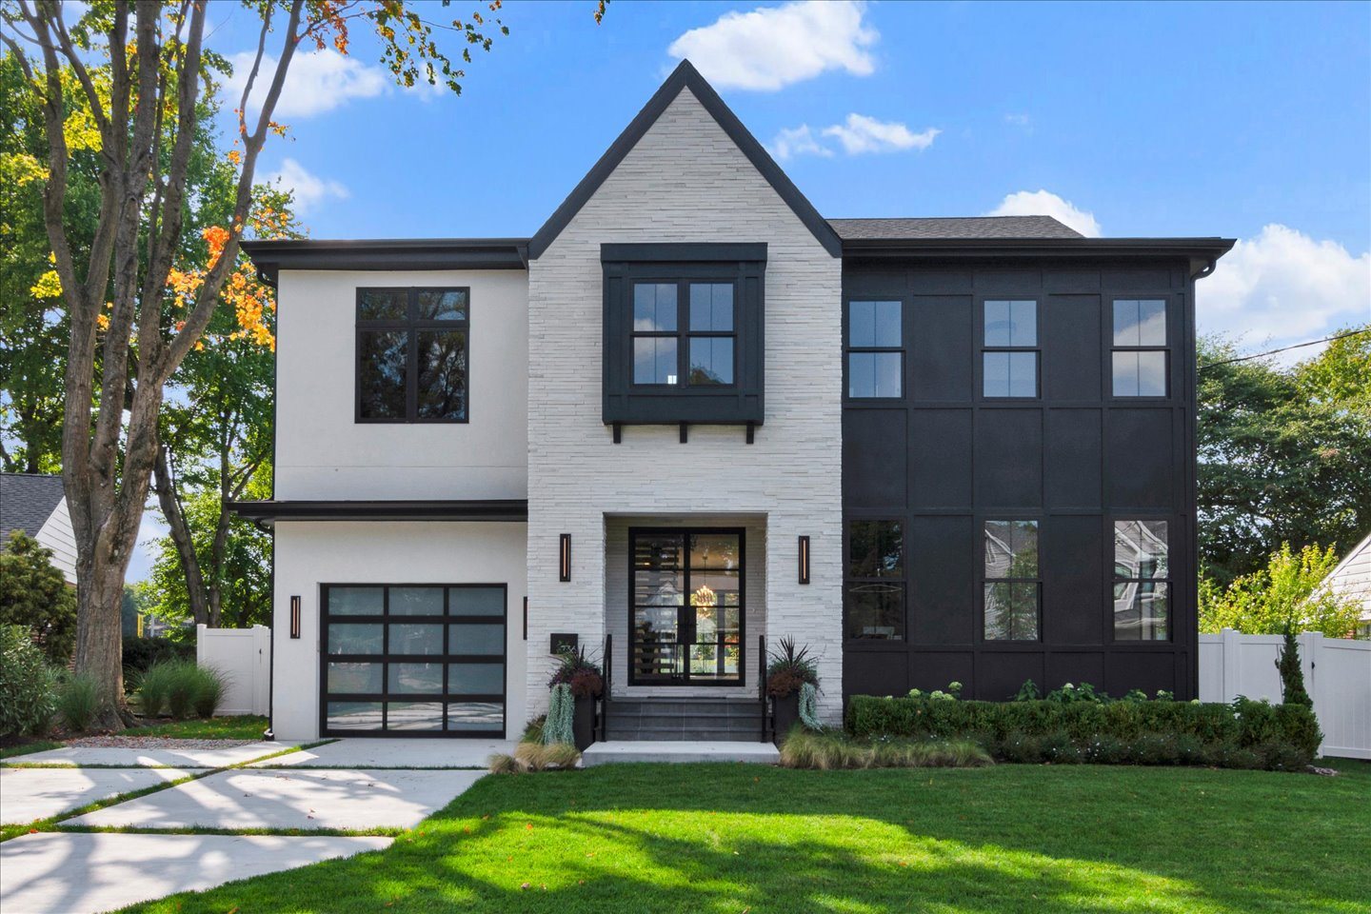
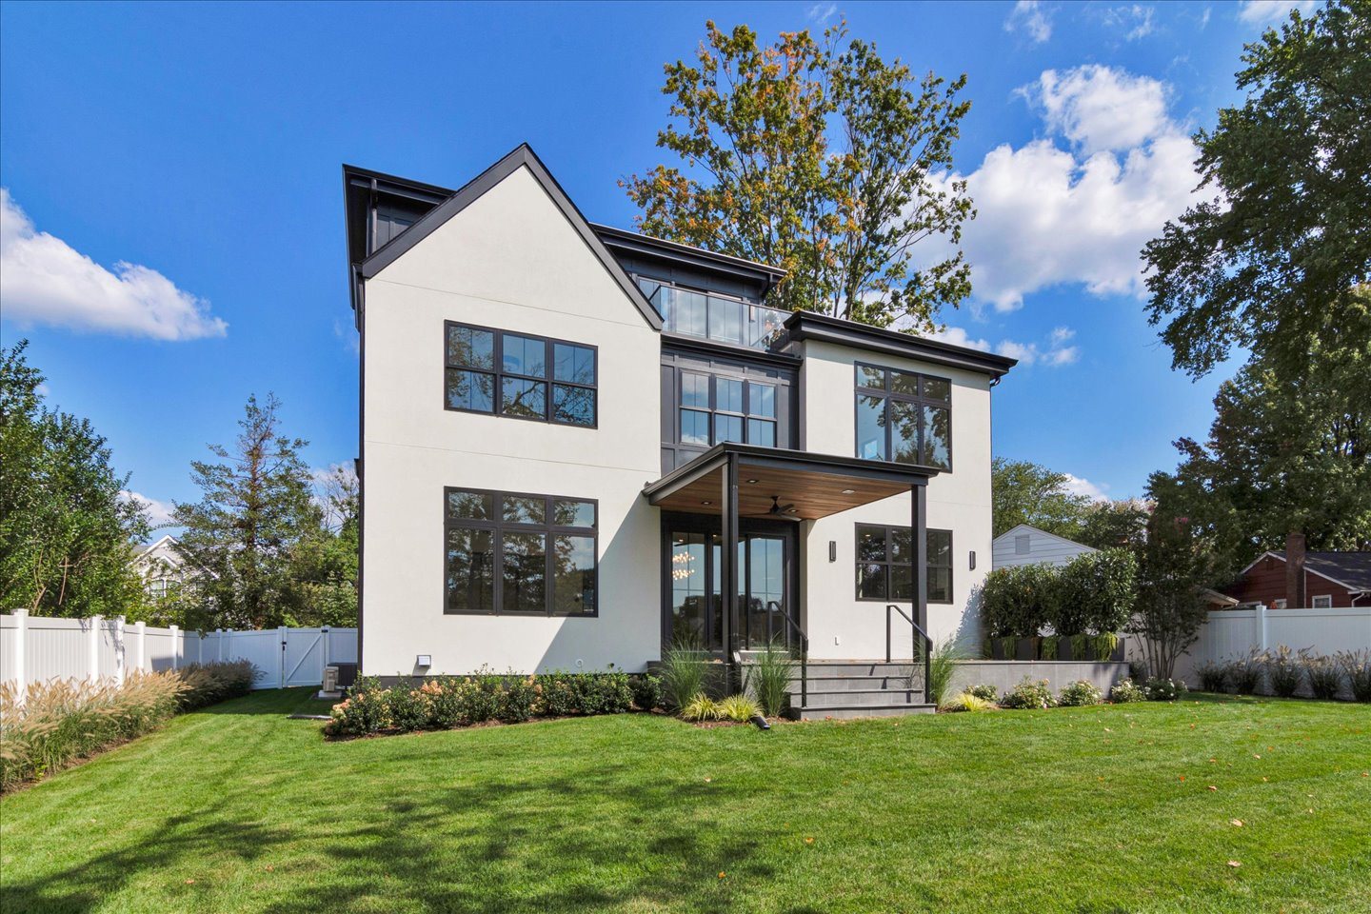
Parkside Modern was conceived as a one-of-a-kind contemporary residence that respects Haddonfield's timeless architectural character while introducing clean contemporary design, expansive natural light, and understated luxury.
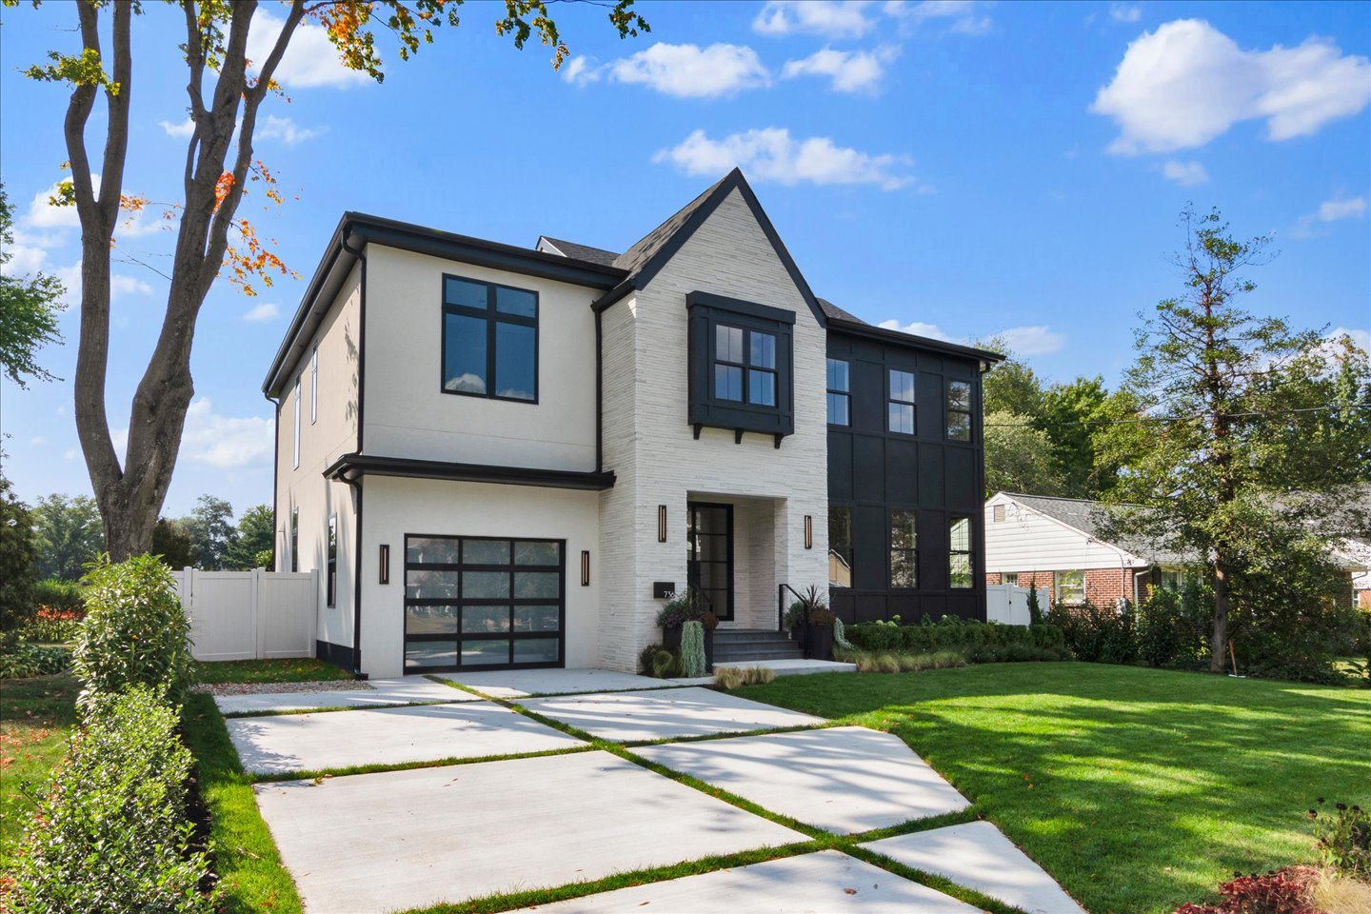
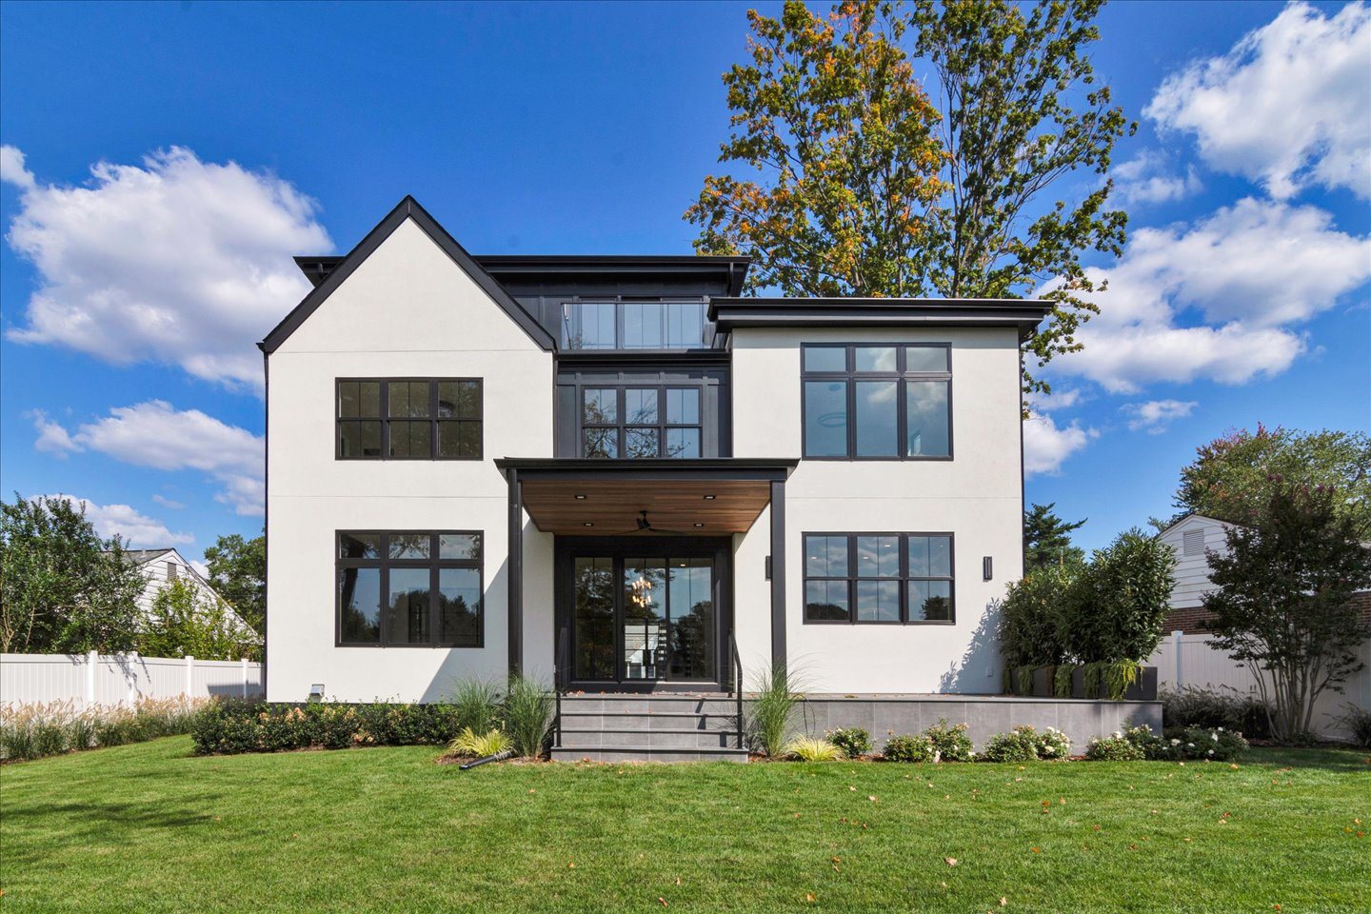
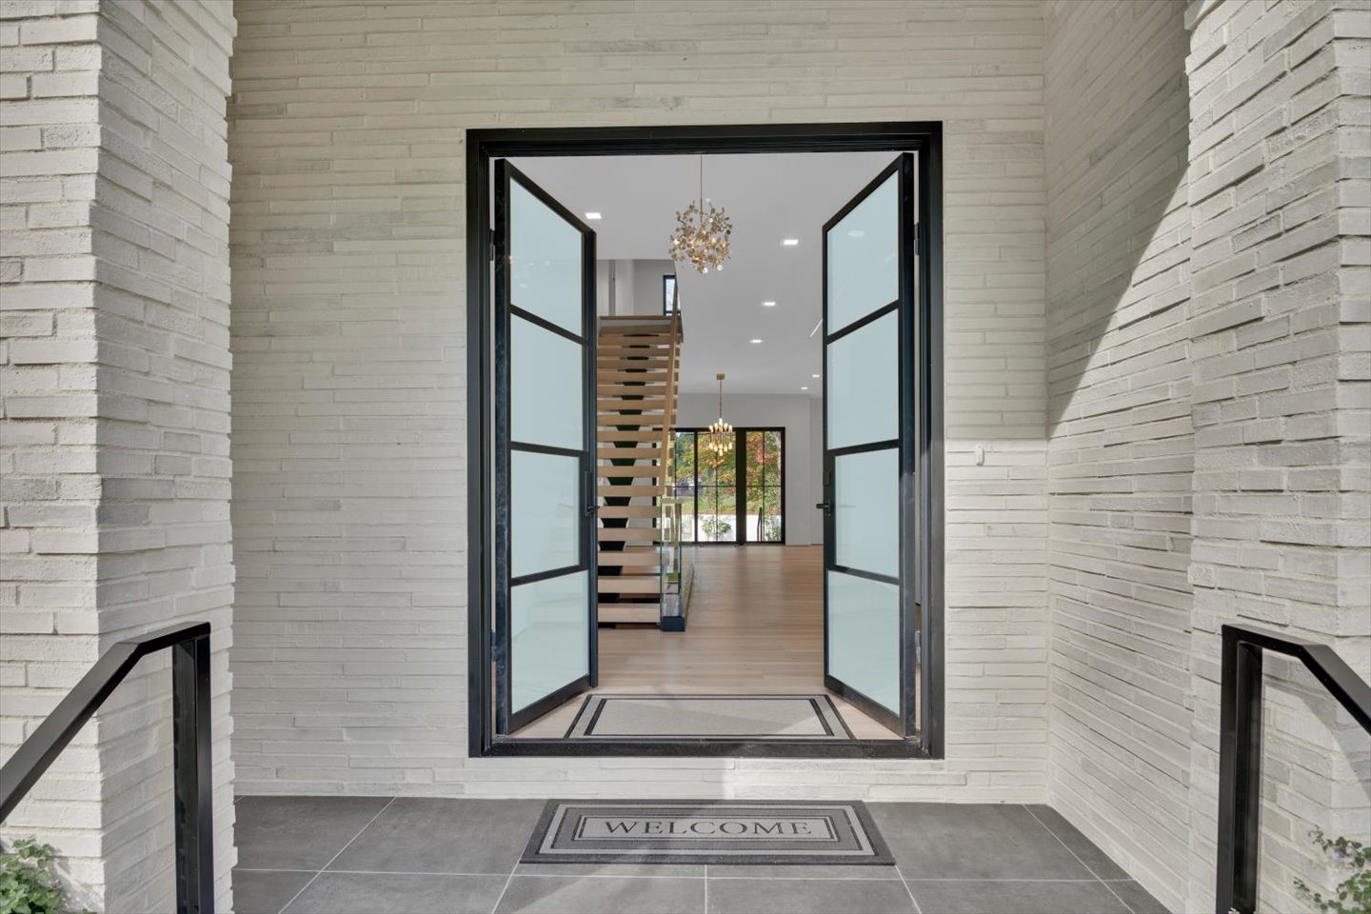
From the street, the home presents a sophisticated composition of smooth stucco, white brick, steel and glass, and carefully proportioned black windows. Every elevation was thoughtfully designed to achieve balance, timeless curb appeal, and a striking architectural presence.
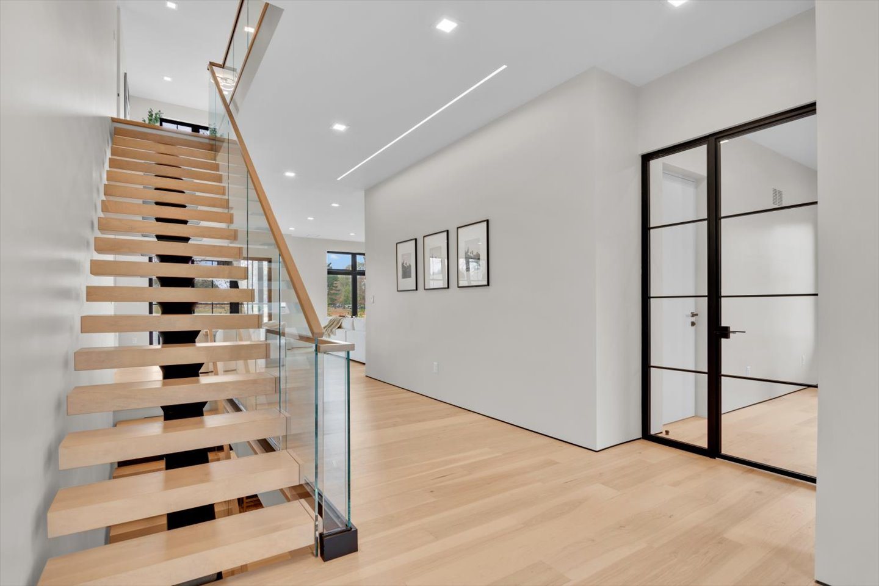
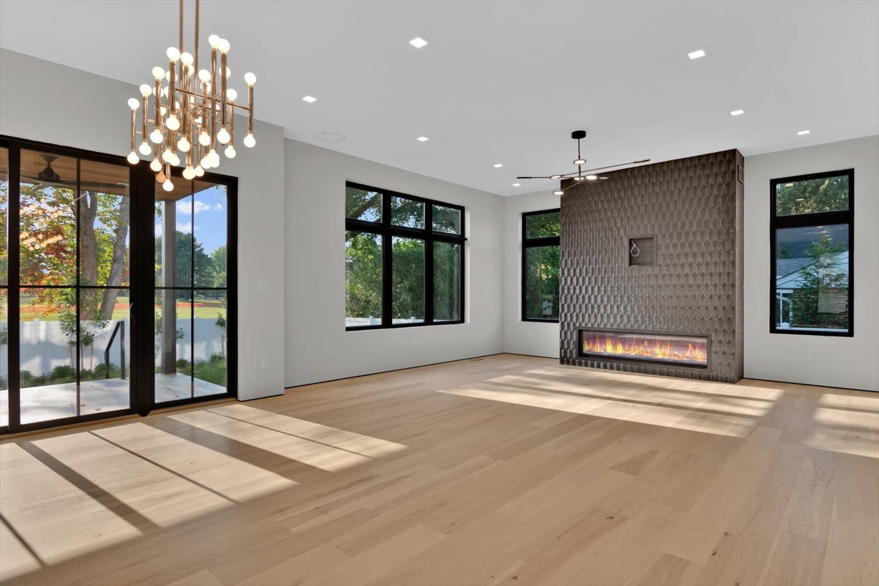
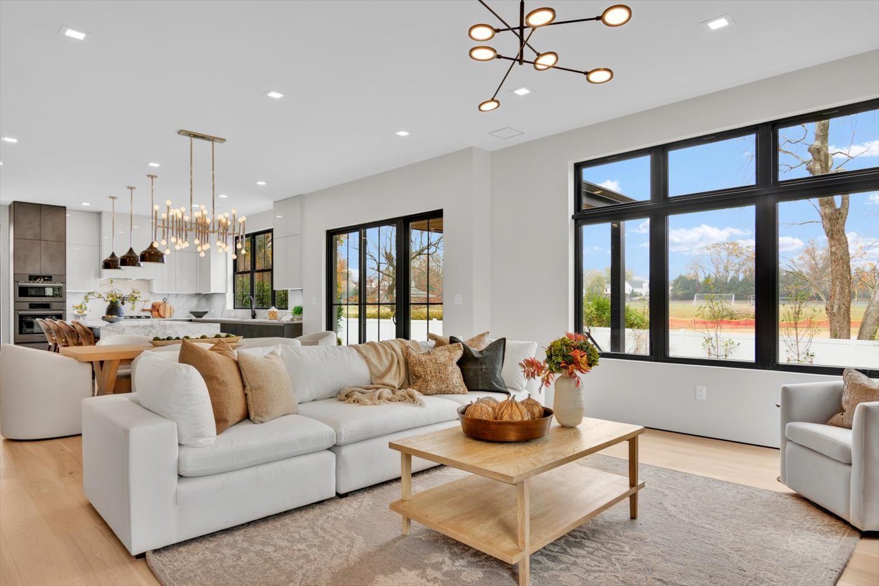
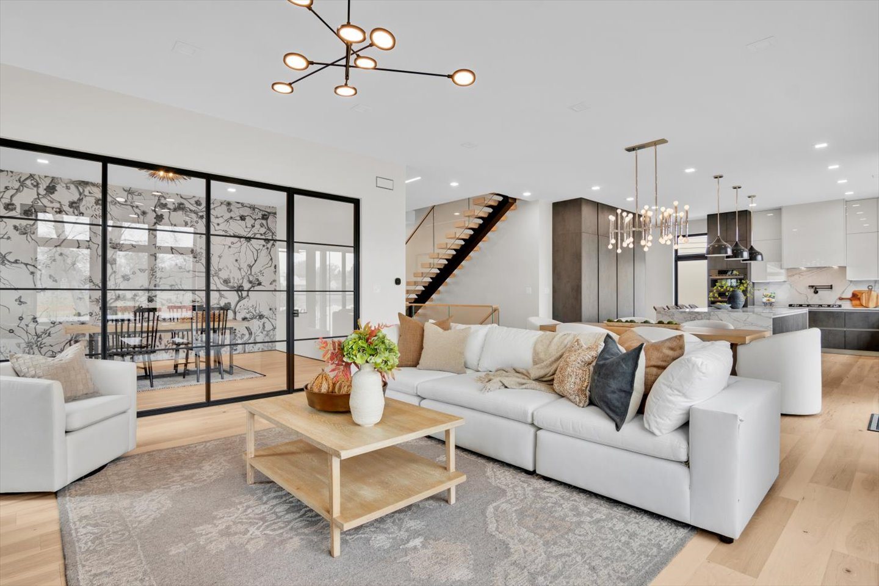
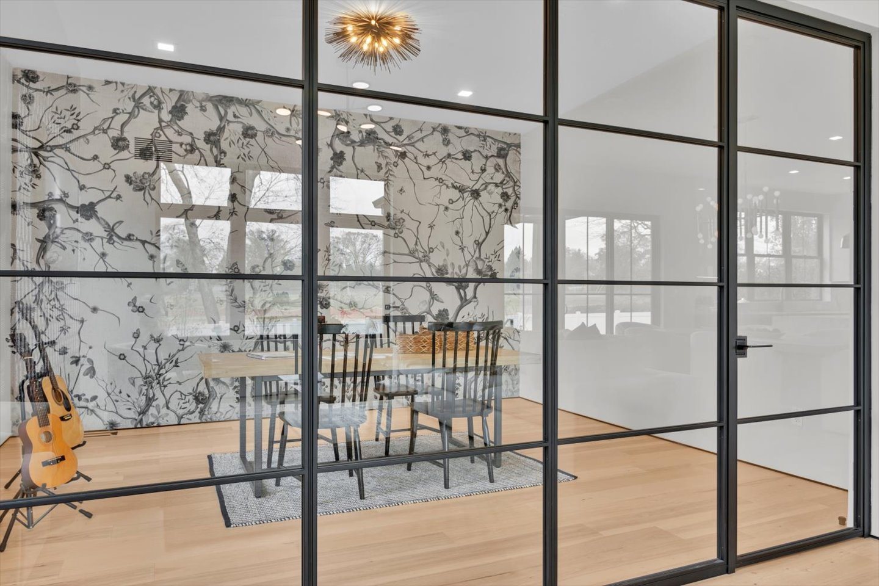
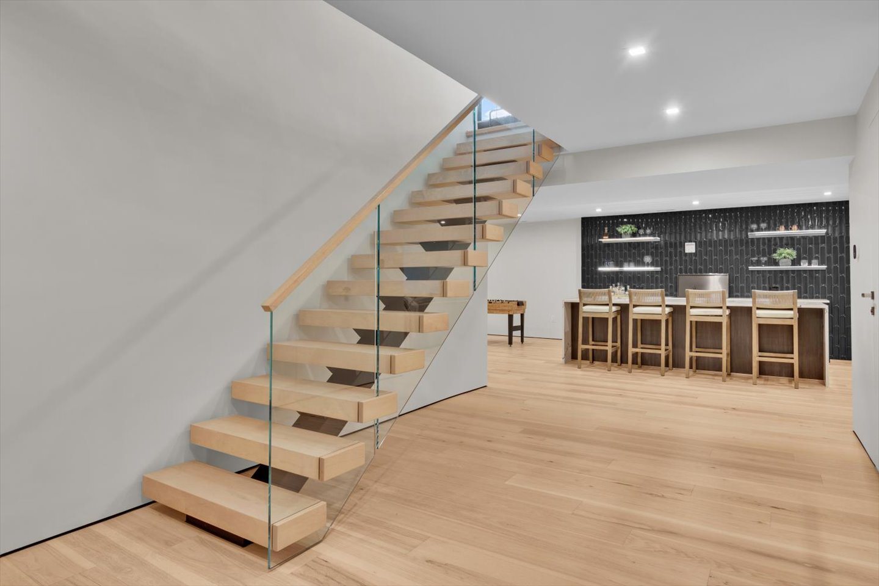
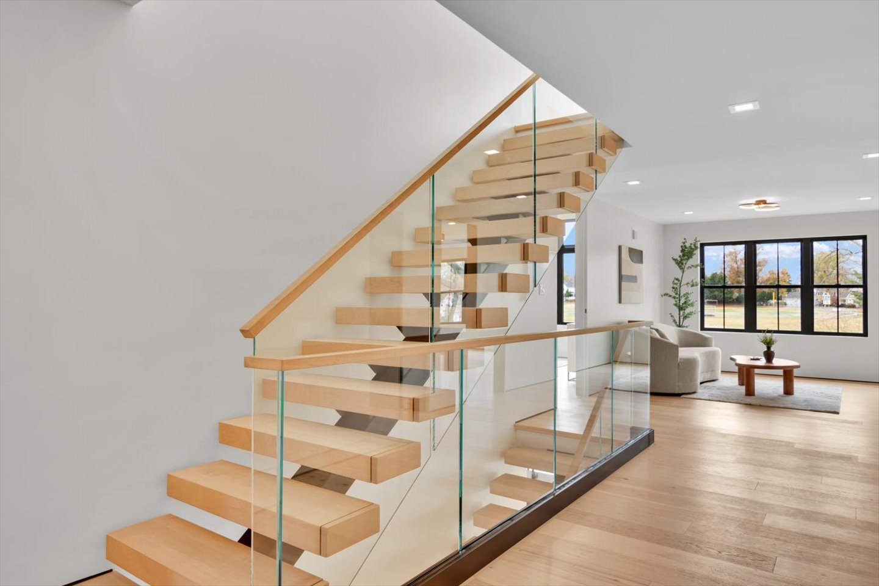
Inside, the experience begins immediately. Ten-foot ceilings, a floating mono-stringer staircase with glass railings, expansive walls of glass, and uninterrupted sightlines create an arrival unlike a traditional custom home. Every space was designed to feel open, connected, and filled with natural light while maintaining the warmth and comfort expected of a family home.
Rather than relying on excessive ornamentation, the architecture allows light, scale, proportion, and carefully selected materials to become the defining features throughout the home.
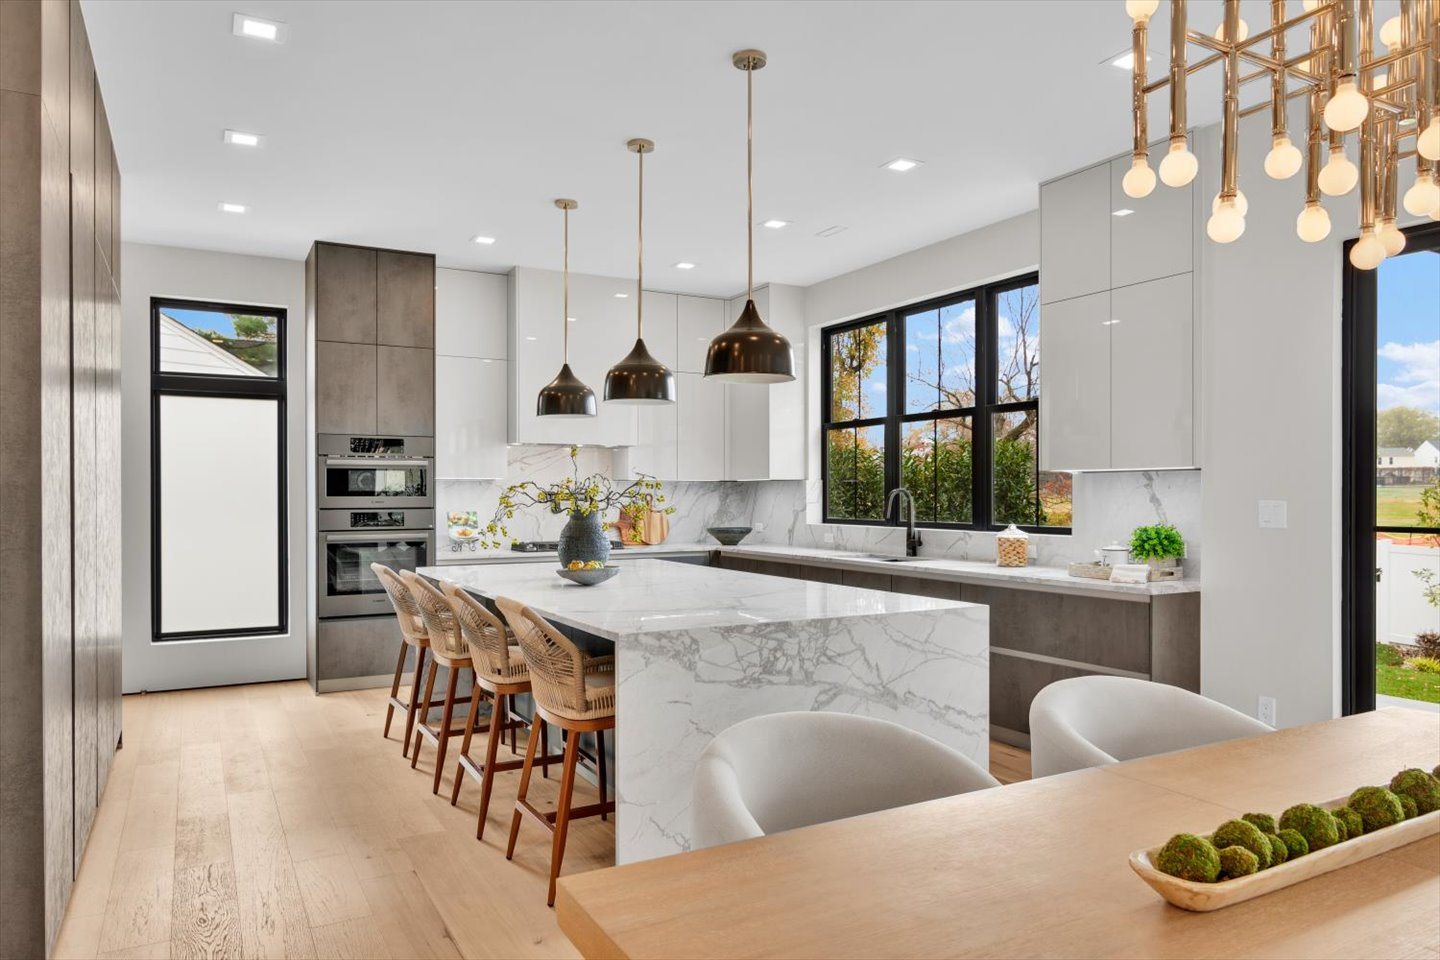
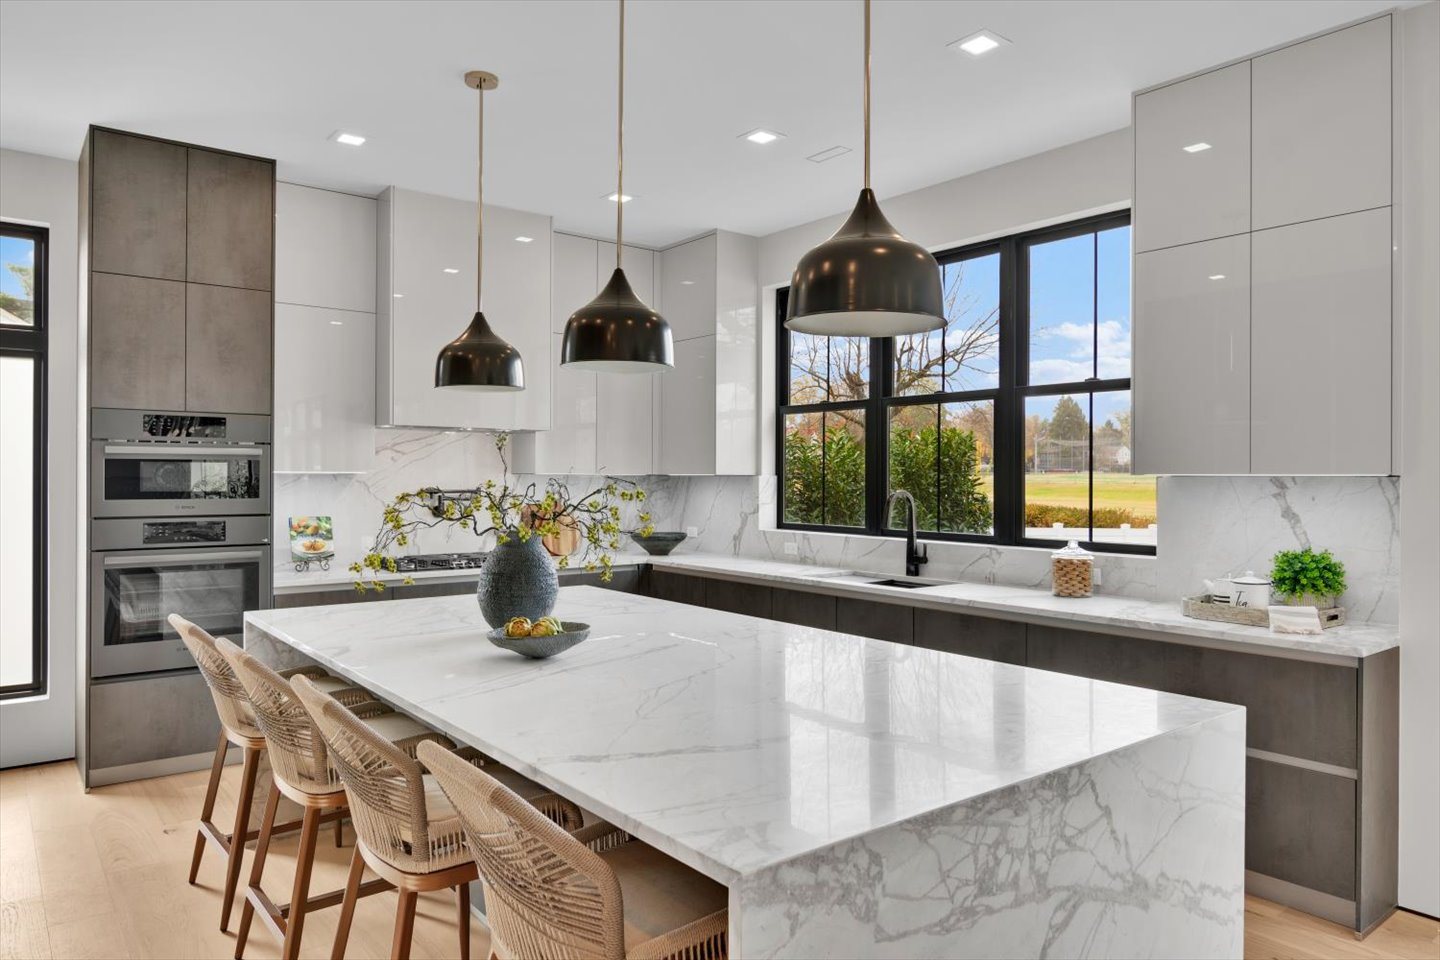
At its center is a fully custom German-designed kitchen created for both everyday living and effortless entertaining. Handleless cabinetry, integrated appliances, waterfall countertops, and generous pantry storage create a clean architectural aesthetic without sacrificing function.
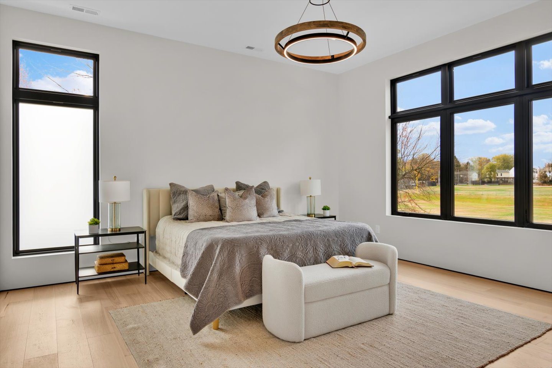
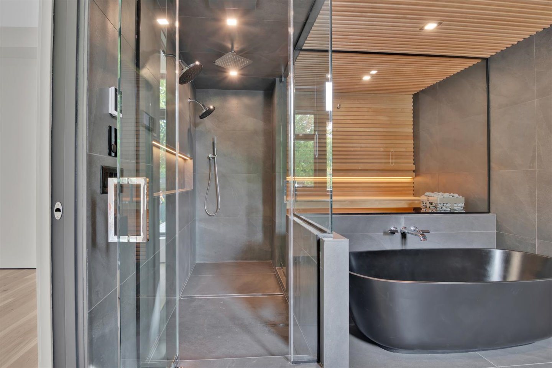
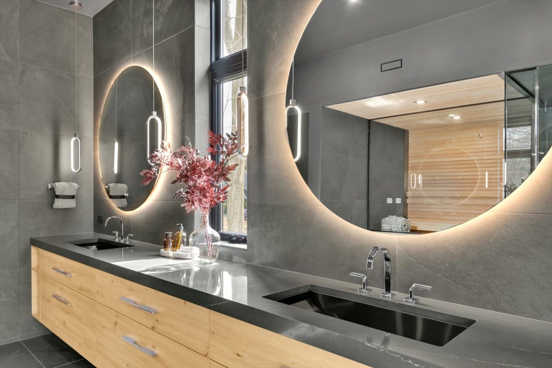
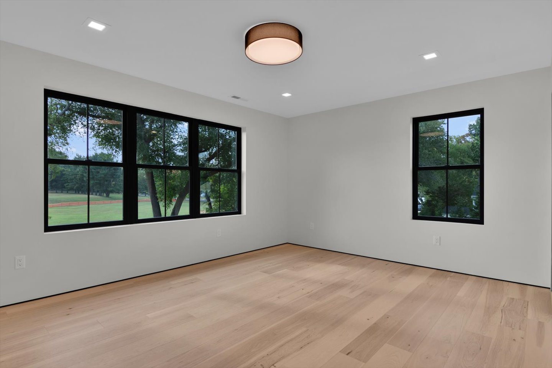
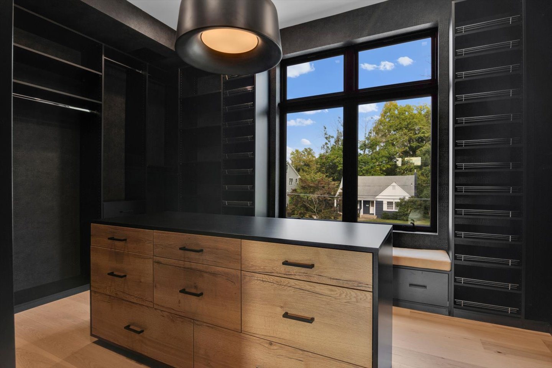
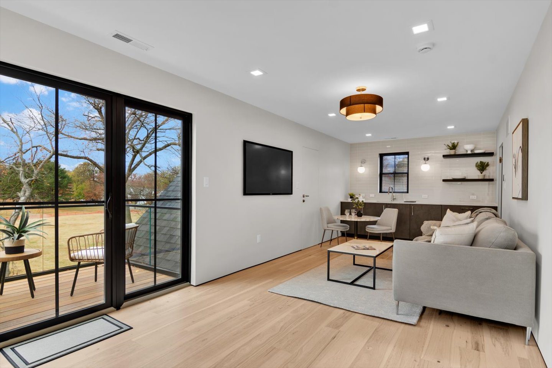
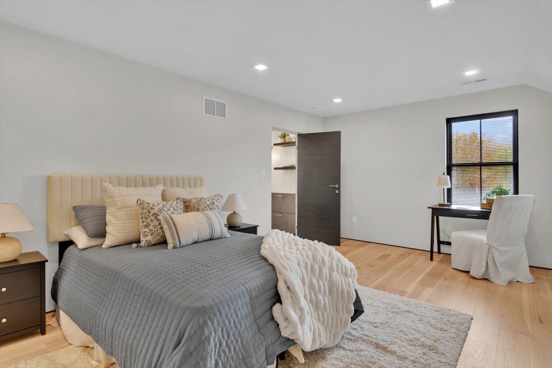
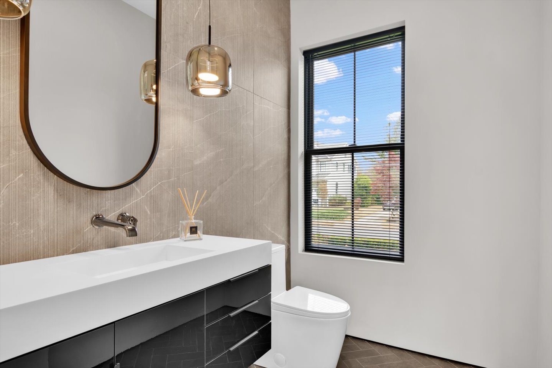
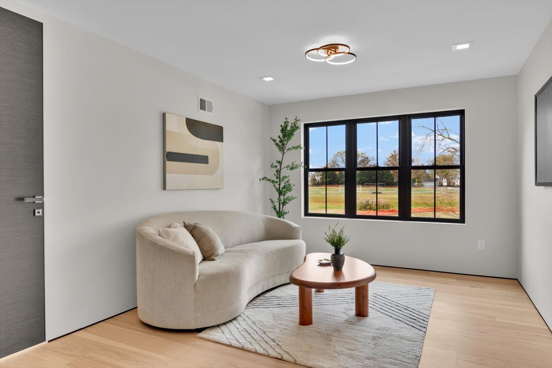
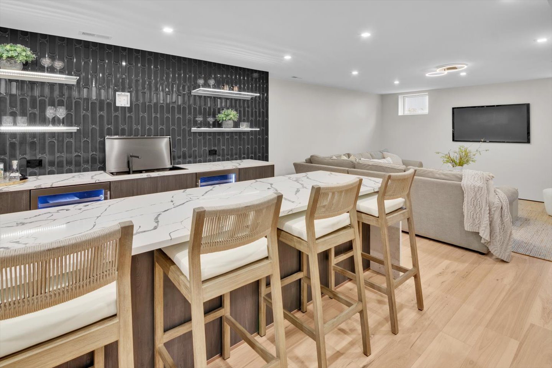
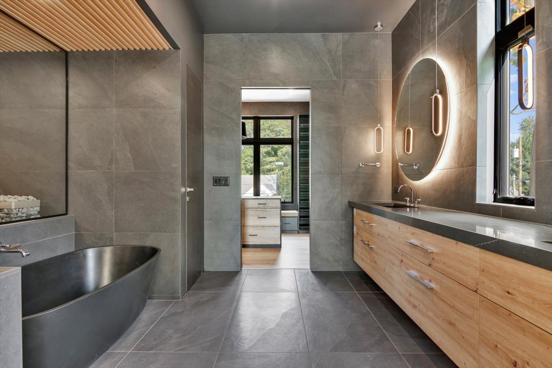
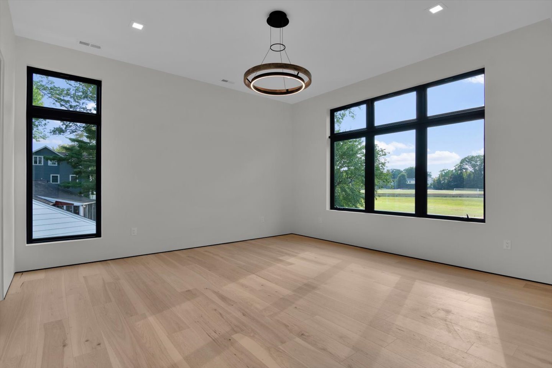
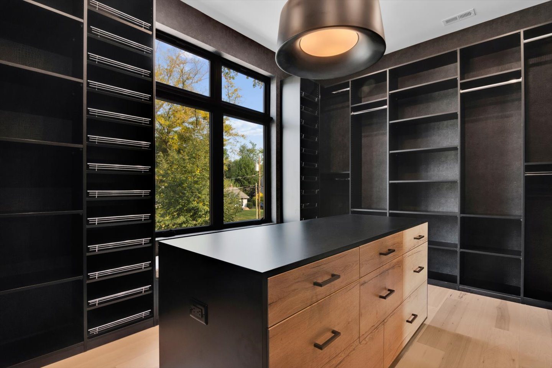
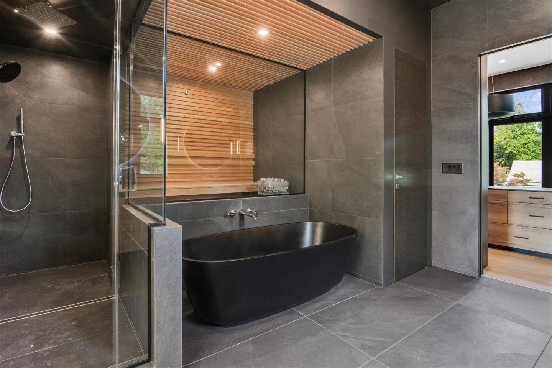
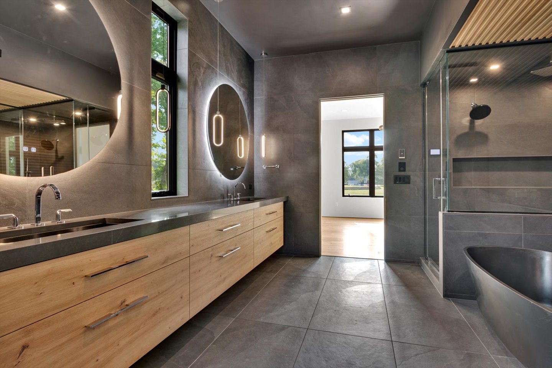
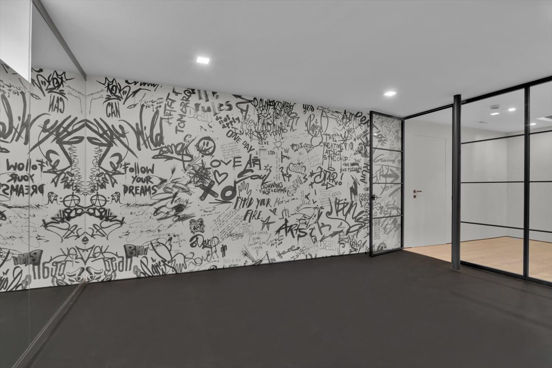
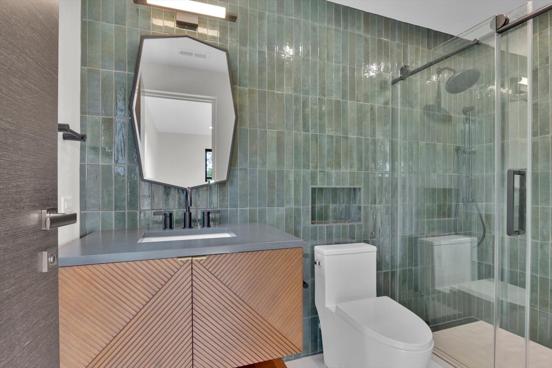
The primary suite was envisioned as a true retreat, featuring soaring ceiling heights, dramatic window design, a spa-inspired bathroom with heated floors, sauna, and an expansive custom dressing room. Additional living spaces—including a private third-floor guest suite, finished lower-level entertaining area, fitness room, and flexible family spaces—allow the home to evolve with its owners for years to come.
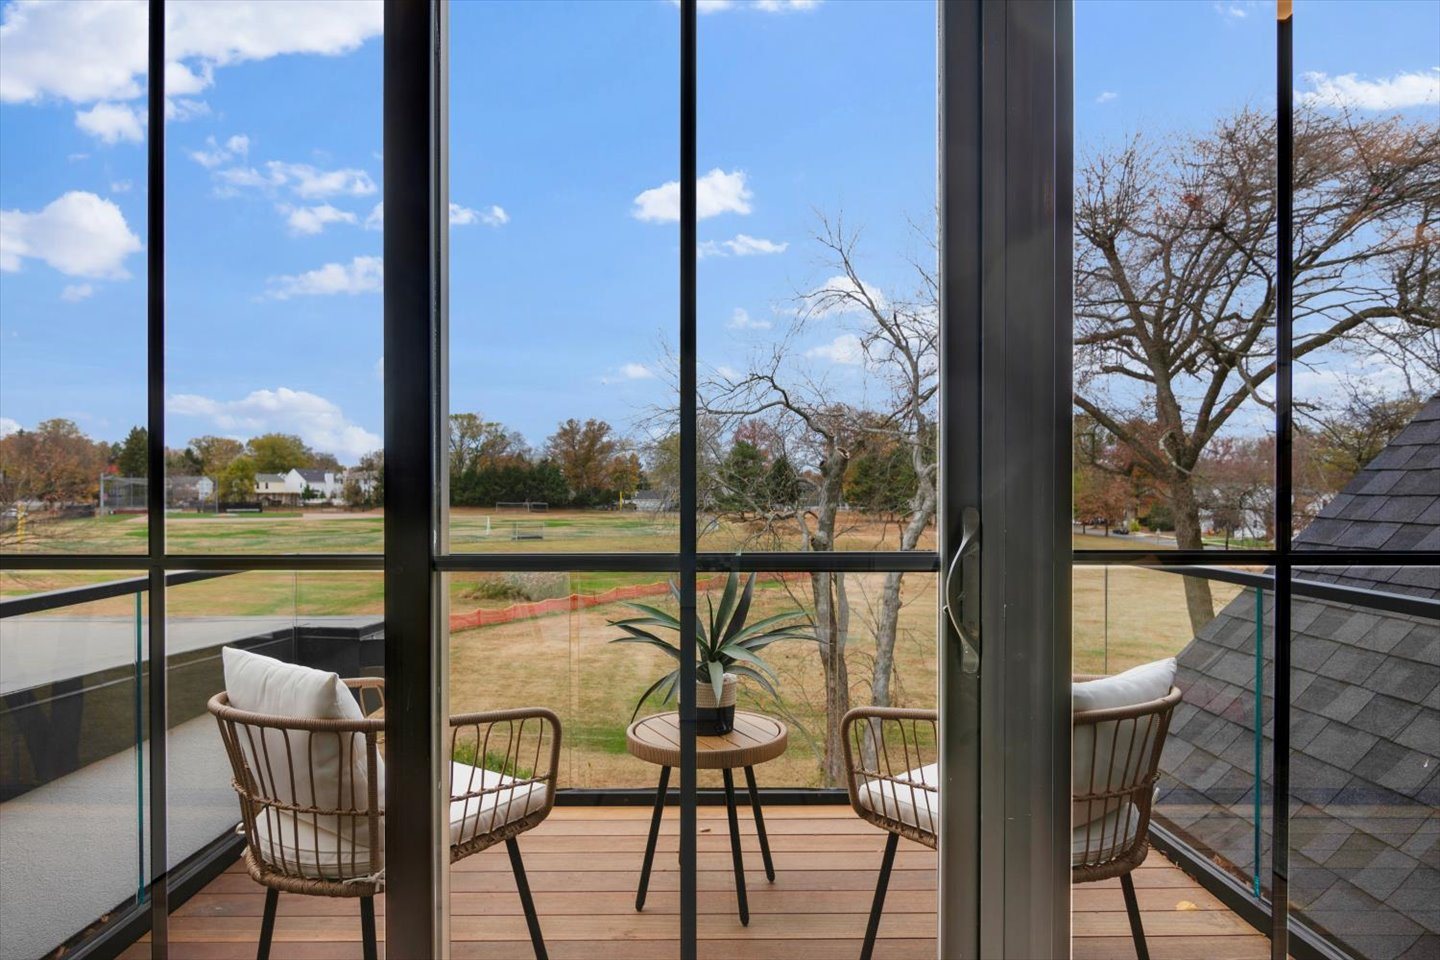
Perhaps the home's greatest luxury, however, is something that cannot be built. The rear property opens directly onto eleven acres of protected parkland, creating an extraordinary sense of privacy rarely found in one of South Jersey's most desirable neighborhoods.
Parkside Modern is a home where modern architecture, thoughtful design, and timeless livability come together to create a residence that is both bold and enduring.
Behind the Build
Parkside Modern represents the growing demand for clean, contemporary architecture and thoughtful modern living.
As residential design continues to evolve, so do the methods required to bring these homes to life. While modern homes may appear simple, their execution is anything but. Clean lines, expansive glass, and minimalist detailing leave little room for error, demanding a level of planning, coordination, and precision that begins long before construction starts.
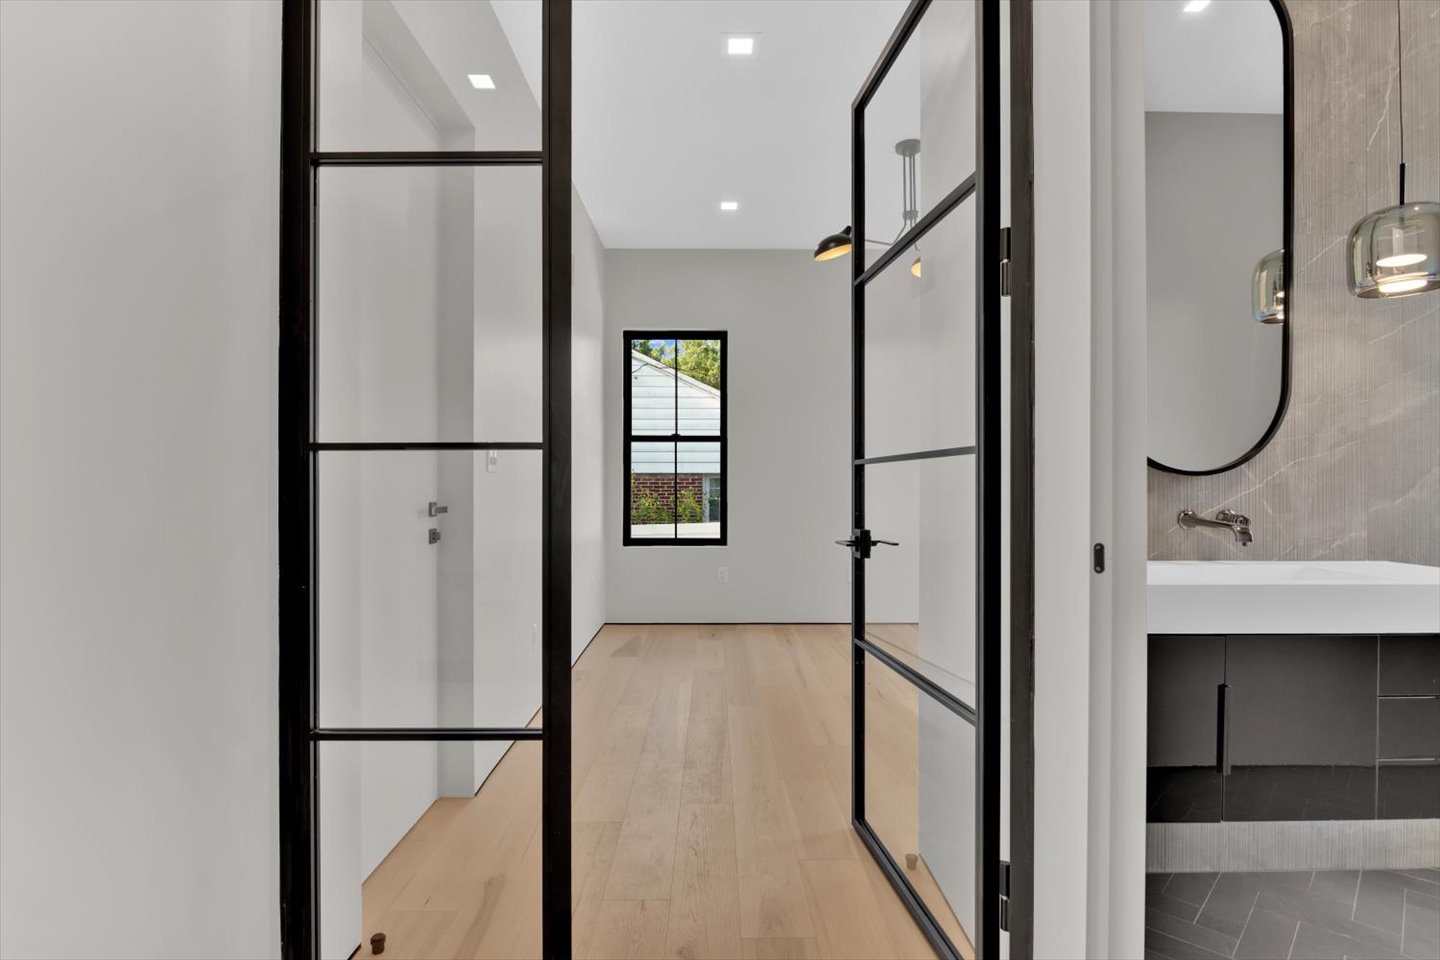
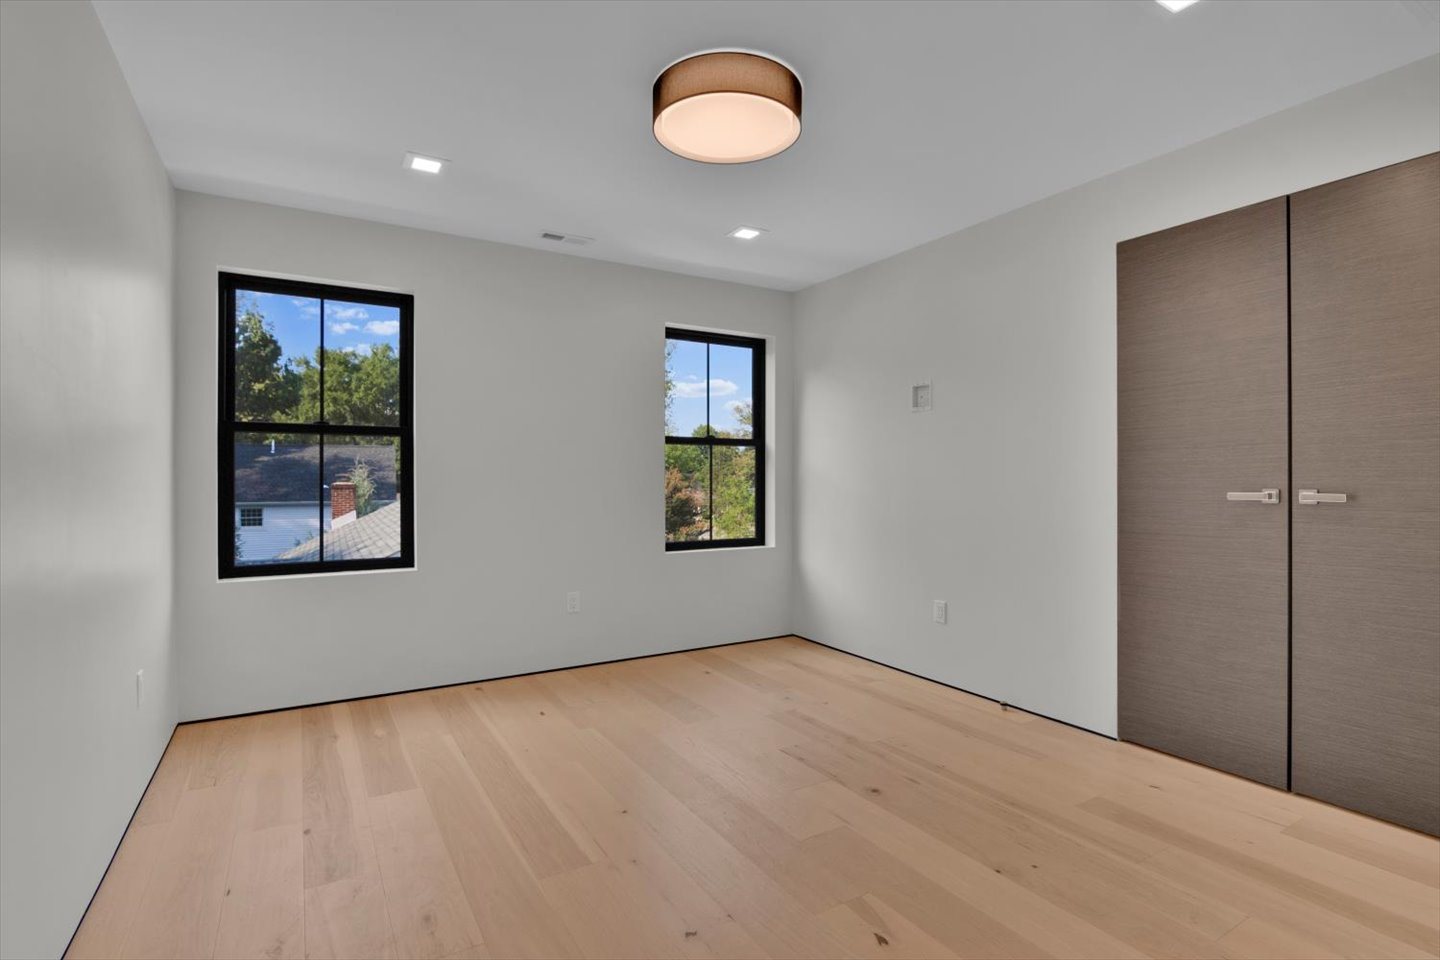
Throughout this project, Foulke Construction embraced many of today's most innovative building products, installation methods, and construction technologies. Features such as flush trimless doors, floating wall assemblies, recessed base details, concealed transitions, expansive glazing, and minimalist lighting systems required extensive preconstruction planning and meticulous coordination between every trade to achieve the architectural vision.
We believe great builders never stop learning. Every project is an opportunity to explore new materials, construction techniques, and technologies that improve both the quality of the finished home and the experience of living in it. Whether building a timeless traditional residence or a contemporary modern home, we are committed to continually refining our craft and delivering homes that stand the test of time.
Parkside Modern reflects that philosophy. More than a beautiful home, it represents our commitment to innovation, thoughtful problem-solving, and exceptional craftsmanship. It demonstrates our passion for embracing the future of residential design while delivering homes built to the highest standard.
The Residence


Thinking About Building Something Similar?